Welcome to 6211 Jepson Court – a stunning 5-bedroom, 4.5-bath home set on nearly an acre in a quiet cul-de-sac just steps from beautiful Lake Wylie. This property combines modern upgrades, smart-home features, and an unbeatable location with neighborhood lake access. Inside, the gourmet chef’s kitchen takes center stage with premium natural quartzite countertops, a full-height backsplash, premium appliances, and custom cabinetry—a true showpiece ideal for both entertaining and everyday living. The open floor plan seamlessly connects the kitchen, dining, and living areas, extending to a spacious screened covered porch with a travertine floor—a perfect retreat for morning coffee, evening gatherings, or enjoying serene backyard views. Beyond the porch, step down to an outdoor travertine patio, enhanced by abundant landscape lighting around the perimeter of the home and patio, creating a warm, inviting atmosphere well into the night. The home is outfitted with a whole-home Philips Hue smart lighting system, creating customizable ambiance throughout. The primary suite offers a generous layout and spa-inspired bath, while three additional bedrooms provide flexible options for family, guests, or a home office. Recent upgrades include a new roof (less than one year old), a tankless gas water heater, and a Rachio smart irrigation system. Step outside to your private backyard oasis: fully fenced, shaded by mature trees, and ready for entertaining, gardening, play, or quiet relaxation. With nearly an acre of land, you’ll enjoy the rare blend of privacy and room to grow. Located just across from Lake Wylie, the community offers an enviable lifestyle with kayak and boat launch access, two swimming pools, pickleball courts, a dog park, and secure boat/RV storage.
6211 Jepson Court is more than a home—it’s a retreat where modern living meets lake life.
Closed
$925,000
6211 Jepson Ct, Charlotte, NC 28214
5beds
3,586sqft
Single Family Residence
Built in 2015
0.94 Acres Lot
$929,200 Zestimate®
$258/sqft
$3,783 Estimated rent
Home value
$929,200
$864,000 - $1.00M
$3,783/mo
Zestimate® history
Owner options
List your home for rent
$3,783/mo
Rent Zestimate®
Find your next renter with Zillow Rental Manager. Plus, with online applications, you can quickly screen prospective tenants – for free.
$3,783/mo
Rent Zestimate®
Refinance and save
$5,666/mo
Est. payment
Refinancing to a lower rate could help reduce your monthly payments and save thousands over the life of the loan.
$5,666/mo
Est. payment
Explore your selling options
Work with a Zillow partner agent
Leverage their expertise and Zillow's premium Showcase listings to get your home seen by more buyers.
Get startedList with your own agent
Get your home in front of millions of buyers by listing it on Zillow.
Learn how to do itSell it yourself
Take full control of how buyers see your home on Zillow by listing For Sale by Owner (FSBO).
List your homeWhat's special
Zillow last checked:
Listing updated:
Listed by:
Tara Higgins tara@launchrealestate.net,
Keller Williams South Park
Bought with:
Matt Norman
Yancey Realty, LLC
Matt Norman
Yancey Realty, LLC
Source: Canopy MLS as distributed by MLS GRID,MLS#: 4293083
Facts & features
Interior
Bedrooms & bathrooms
- Bedrooms: 5
- Bathrooms: 5
- Full bathrooms: 4
- 1/2 bathrooms: 1
- Main level bedrooms: 1
Primary bedroom
- Features: Built-in Features, Ceiling Fan(s), En Suite Bathroom, Tray Ceiling(s), Walk-In Closet(s)
- Level: Upper
Bedroom s
- Features: Ceiling Fan(s)
- Level: Main
Bedroom s
- Level: Upper
Bedroom s
- Level: Upper
Bedroom s
- Level: Upper
Bathroom full
- Level: Main
Bathroom half
- Level: Main
Bathroom full
- Features: Garden Tub
- Level: Upper
Bathroom full
- Level: Upper
Breakfast
- Level: Main
Dining room
- Features: Coffered Ceiling(s)
- Level: Main
Great room
- Features: Ceiling Fan(s)
- Level: Main
Kitchen
- Features: Ceiling Fan(s), Kitchen Island, Open Floorplan, Walk-In Pantry
- Level: Main
Laundry
- Level: Upper
Office
- Features: Built-in Features, Ceiling Fan(s)
- Level: Main
Sunroom
- Features: Ceiling Fan(s)
- Level: Main
Heating
- Floor Furnace
Cooling
- Central Air
Appliances
- Included: Microwave, Convection Oven, Dishwasher, Disposal, Dryer, Exhaust Fan, Exhaust Hood, Gas Cooktop, Ice Maker, Refrigerator with Ice Maker, Self Cleaning Oven, Tankless Water Heater, Washer/Dryer
- Laundry: Electric Dryer Hookup, Laundry Room, Upper Level
Features
- Flooring: Carpet, Hardwood, Tile
- Doors: Sliding Doors
- Windows: Insulated Windows
- Has basement: No
- Attic: Walk-In
- Fireplace features: Fire Pit, Gas Log, Great Room
Interior area
- Total structure area: 3,586
- Total interior livable area: 3,586 sqft
- Finished area above ground: 3,586
- Finished area below ground: 0
Property
Parking
- Total spaces: 5
- Parking features: Driveway, Attached Garage, Garage Faces Side, Keypad Entry, Garage on Main Level
- Attached garage spaces: 2
- Uncovered spaces: 3
Features
- Levels: Two
- Stories: 2
- Entry location: Main
- Patio & porch: Covered, Deck, Front Porch, Rear Porch, Screened, Other
- Exterior features: Fire Pit, In-Ground Irrigation
- Pool features: Community
- Fencing: Fenced,Back Yard
- Waterfront features: Boat Ramp – Community, Boat Slip – Community
- Body of water: Lake Wylie
Lot
- Size: 0.94 Acres
- Features: Cleared, Level, Private, Wooded
Details
- Parcel number: 11335626
- Zoning: MX-2(INNOV)
- Special conditions: Standard
- Other equipment: Network Ready, Surround Sound
Construction
Type & style
- Home type: SingleFamily
- Architectural style: Arts and Crafts
- Property subtype: Single Family Residence
Materials
- Hardboard Siding, Stone Veneer
- Foundation: Crawl Space
Condition
- New construction: No
- Year built: 2015
Details
- Builder name: DR Horton
Utilities & green energy
- Sewer: Public Sewer
- Water: City
- Utilities for property: Electricity Connected, Wired Internet Available
Community & HOA
Community
- Features: Boat Storage, Clubhouse, Dog Park, Lake Access, Picnic Area, Playground, Recreation Area, Sidewalks, Street Lights, Tennis Court(s), Walking Trails
- Security: Carbon Monoxide Detector(s), Security System
- Subdivision: The Vineyards on Lake Wylie
HOA
- Has HOA: Yes
- HOA fee: $214 monthly
- HOA name: Cusick Community Management
- HOA phone: 704-544-7779
Location
- Region: Charlotte
Financial & listing details
- Price per square foot: $258/sqft
- Tax assessed value: $629,500
- Annual tax amount: $4,444
- Date on market: 8/28/2025
- Cumulative days on market: 17 days
- Electric utility on property: Yes
- Road surface type: Concrete
Price history
| Date | Event | Price |
|---|---|---|
| 10/30/2025 | Sold | $925,000$258/sqft |
Source:  Canopy MLS as distributed by MLS GRID #4293083 Report a problem Canopy MLS as distributed by MLS GRID #4293083 Report a problem | ||
| 9/14/2025 | Pending sale | $925,000$258/sqft |
Source: Canopy MLS as distributed by MLS GRID #4293083 Report a problem | ||
| 8/29/2025 | Listed for sale | $925,000+68.2%$258/sqft |
Source: Canopy MLS as distributed by MLS GRID #4293083 Report a problem | ||
| 4/21/2017 | Sold | $550,000+1275%$153/sqft |
Source: Public Record Report a problem | ||
| 5/4/2007 | Sold | $40,000$11/sqft |
Source: Public Record Report a problem | ||
Public tax history
| Year | Property taxes | Tax assessment |
|---|---|---|
| 2025 | $4,444 +1.5% | $629,500 |
| 2024 | $4,379 +1.6% | $629,500 |
| 2023 | $4,311 -14.7% | $629,500 +12.6% |
| 2022 | $5,054 +2.4% | $559,300 |
| 2021 | $4,933 +0.6% | $559,300 |
| 2020 | $4,905 +1.1% | $559,300 |
| 2019 | $4,853 +37.1% | $559,300 +80.8% |
| 2018 | $3,541 +738.3% | $309,300 |
| 2017 | $422 | $309,300 +703.4% |
| 2016 | $422 | $38,500 |
| 2015 | $422 | $38,500 |
Find assessor info on the county website
Neighborhood: 28214
Nearby homes
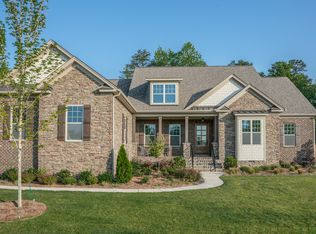
- $844,5004 bd3 ba2.8k sqft6219 Jepson Ct, Charlotte, NC 28214Off Market
- $524,8003 bd2 ba2.7k sqft6719 Jepson Ct, Charlotte, NC 28214Off Market
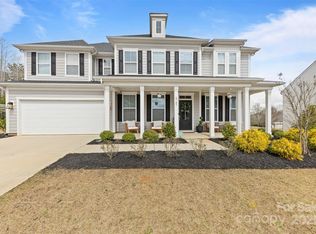
- $642,5005 bd4 ba3.3k sqft6727 Jepson Ct, Charlotte, NC 28214Sold
- $520,0003 bd2 ba2.5k sqft6711 Jepson Ct, Charlotte, NC 28214Off Market
- $508,1003 bd3 ba2.5k sqft6735 Jepson Ct, Charlotte, NC 28214Off Market
- $865,7004 bd3 ba3.4k sqft6225 Jepson Ct, Charlotte, NC 28214Off Market
- $559,9003 bd2 ba2.8k sqft6703 Jepson Ct, Charlotte, NC 28214Off Market
- $546,6004 bd2 ba2.6k sqft6720 Jepson Ct, Charlotte, NC 28214Off Market
Nearby schools
GreatSchools rating
- 6/10Berryhill Elementary SchoolGrades: PK-8Distance: 0.8 mi
- 2/10West Mecklenburg HighGrades: 9-12Distance: 3.1 mi
Get a cash offer in 3 minutes
Find out how much your home could sell for in as little as 3 minutes with a no-obligation cash offer.
Estimated market value
$929,200
Get a cash offer in 3 minutes
Find out how much your home could sell for in as little as 3 minutes with a no-obligation cash offer.
Estimated market value
$929,200
- North Carolina
- Mecklenburg County
- Charlotte
- 28214
- 6211 Jepson Ct
Nearby cities
Nearby neighborhoods
Nearby zip codes
Other Charlotte Topics
