Prepare to be mesmerized by this breathtaking custom home situated in the exclusive gated community of Fish Hawk Trails. This home is 1 of 15 homes that surrounds the private pond making it perfect for indoor an outdoor entertainment. Complete with a lanai, pool, spa, outdoor courtyard, large backyard and a picturesque pond view with complete privacy. The home also has a separate wing with in-law suite. The living room and dining room are equally impressive, with French doors, tray ceilings with rope lights, heavy crown molding, and double pocket doors. The kitchen is adorned with natural cherry cabinets, pull-outs, self-closing drawers, a stunning custom island, granite countertops with tile backsplash, a walk-in pantry, and stainless-steel appliances (including a five-burner Thermador cook-top), this space is a chef's dream. The breakfast bar leads to the nook and family room, equipped with surround sound, and offering an outstanding view of the pool and pond. The master suite is a sanctuary of its own with a lighted tray ceiling, two custom walk-in closets, and a spacious bath with custom mirrors and cabinets, double granite vanity, and a privacy wall outside the garden tub. Additionally, the split 5 car garage has plenty of storage, parking, and a fully equipped gym.
Sold for $960,000
$960,000
6211 KINGBIRD MANOR DRIVE, LITHIA, FL 33547
4beds
3,992sqft
Single Family Residence
Built in 2004
1.01 Acres Lot
$1,009,800 Zestimate®
$240/sqft
$5,742 Estimated rent
Home value
$1,009,800
$949,000 - $1.08M
$5,742/mo
Zestimate® history
Owner options
List your home for rent
$5,742/mo
Rent Zestimate®
Find your next renter with Zillow Rental Manager. Plus, with online applications, you can quickly screen prospective tenants – for free.
$5,742/mo
Rent Zestimate®
Refinance and save
$6,722/mo
Est. payment
Refinancing to a lower rate could help reduce your monthly payments and save thousands over the life of the loan.
$6,722/mo
Est. payment
Explore your selling options
Work with a Zillow partner agent
Leverage their expertise and Zillow's premium Showcase listings to get your home seen by more buyers.
Get startedList with your own agent
Get your home in front of millions of buyers by listing it on Zillow.
Learn how to do itSell it yourself
Take full control of how buyers see your home on Zillow by listing For Sale by Owner (FSBO).
List your homeWhat's special
Outdoor courtyardLarge backyardPrivacy wallFrench doorsTray ceilingsDouble pocket doorsSpacious bath
Zillow last checked:
Listing updated:
Listed by:
Bianca Lopez 813-401-8415,
SMITH & ASSOCIATES REAL ESTATE 813-839-3800
Bought with:
Elizabeth Schwarzen, 3261788
COASTAL PROPERTIES GROUP INTER
Source: Stellar MLS,MLS#: T3445081 Originating MLS: Tampa
Originating MLS: Tampa
Facts & features
Interior
Bedrooms & bathrooms
- Bedrooms: 4
- Bathrooms: 4
- Full bathrooms: 3
- 1/2 bathrooms: 1
Primary bedroom
- Features: Built-in Closet
- Level: First
Kitchen
- Level: First
Living room
- Level: First
Heating
- Central
Cooling
- Central Air
Appliances
- Included: Dishwasher, Disposal, Dryer, Microwave, Range Hood, Refrigerator, Washer
- Laundry: Inside, Laundry Room
Features
- High Ceilings, Open Floorplan, Solid Wood Cabinets, Thermostat, Walk-In Closet(s), In-Law Floorplan
- Flooring: Carpet, Ceramic Tile, Laminate
- Doors: Sliding Doors
- Has fireplace: No
Interior area
- Total structure area: 6,796
- Total interior livable area: 3,992 sqft
Property
Parking
- Total spaces: 2
- Parking features: Garage Door Opener, Split Garage
- Attached garage spaces: 2
Features
- Levels: One
- Stories: 1
- Patio & porch: Patio, Screened
- Exterior features: Courtyard, Irrigation System, Lighting, Rain Gutters, Sidewalk
- Has private pool: Yes
- Pool features: Heated, In Ground, Pool Sweep, Screen Enclosure, Tile
- Has spa: Yes
- Spa features: Heated, In Ground
- Has view: Yes
- View description: Pond
- Has water view: Yes
- Water view: Pond
Lot
- Size: 1.01 Acres
- Dimensions: 106.25 x 180
- Residential vegetation: Mature Landscaping
Details
- Parcel number: U2330215RN00001600002.0
- Zoning: PD
- Special conditions: None
Construction
Type & style
- Home type: SingleFamily
- Architectural style: Contemporary
- Property subtype: Single Family Residence
Materials
- Block
- Foundation: Slab
- Roof: Tile
Condition
- New construction: No
- Year built: 2004
Utilities & green energy
- Sewer: Public Sewer
- Water: Public, Well
- Utilities for property: BB/HS Internet Available, Cable Connected, Electricity Connected, Water Connected
Community & HOA
Community
- Security: Gated Community, Security Gate
- Pet fee: $0 monthly
- Subdivision: FISH HAWK TRAILS UNIT 6
HOA
- Has HOA: Yes
- HOA fee: $183 monthly
- HOA name: FISH HAWK TRAILS
Location
- Region: Lithia
Financial & listing details
- Price per square foot: $240/sqft
- Tax assessed value: $752,550
- Annual tax amount: $7,523
- Date on market: 5/11/2023
- Cumulative days on market: 107 days
- Ownership: Fee Simple
- Total actual rent: 0
- Electric utility on property: Yes
- Road surface type: Asphalt
Price history
| Date | Event | Price |
|---|---|---|
| 9/27/2023 | Sold | $960,000-2.9%$240/sqft |
Source:  Stellar MLS #T3445081 Report a problem Stellar MLS #T3445081 Report a problem | ||
| 8/29/2023 | Pending sale | $989,000$248/sqft |
Source: Stellar MLS #T3445081 Report a problem | ||
| 8/7/2023 | Price change | $989,000-10.1%$248/sqft |
Source: Stellar MLS #T3445081 Report a problem | ||
| 6/21/2023 | Price change | $1,100,000-15.3%$276/sqft |
Source: Stellar MLS #T3445081 Report a problem | ||
| 5/11/2023 | Listed for sale | $1,299,000+104.6%$325/sqft |
Source: Stellar MLS #T3445081 Report a problem | ||
| 6/16/2011 | Sold | $635,000-2.3%$159/sqft |
Source: Public Record Report a problem | ||
| 3/26/2011 | Price change | $650,000-4.3%$163/sqft |
Source: SIGNATURE REALTY ASSOCIATES #T2448845 Report a problem | ||
| 12/5/2010 | Listed for sale | $679,000-19.4%$170/sqft |
Source: SIGNATURE REALTY ASSOCIATES #T2448845 Report a problem | ||
| 9/12/2007 | Sold | $842,500+1304.2%$211/sqft |
Source: Stellar MLS #T2215647 Report a problem | ||
| 9/27/2002 | Sold | $60,000$15/sqft |
Source: Public Record Report a problem | ||
Public tax history
| Year | Property taxes | Tax assessment |
|---|---|---|
| 2025 | $4,754 +8.5% | $267,264 +2.9% |
| 2024 | $4,381 -43.9% | $259,732 -42.7% |
| 2023 | $7,803 +3.7% | $453,200 +3% |
| 2022 | $7,523 -3% | $440,000 +3% |
| 2021 | $7,753 +1.5% | $427,184 +1.4% |
| 2020 | $7,638 +2.1% | $421,286 +2.3% |
| 2019 | $7,482 | $411,814 +1.9% |
| 2018 | $7,482 +2.3% | $404,135 -16.6% |
| 2017 | $7,311 +1.1% | $484,348 +24.9% |
| 2016 | $7,230 +0.6% | $387,682 +0.7% |
| 2015 | $7,189 -0.7% | $384,987 +0.8% |
| 2014 | $7,239 | $381,932 -11.3% |
| 2013 | $7,239 -13.9% | $430,650 +0.4% |
| 2012 | $8,413 -2.4% | $428,817 +7.8% |
| 2011 | $8,619 -9.4% | $397,918 -10.6% |
| 2010 | $9,508 -0.3% | $445,134 +0.1% |
| 2009 | $9,538 -16.4% | $444,531 -17% |
| 2008 | $11,415 -2.5% | $535,677 -8.1% |
| 2007 | $11,704 -6.1% | $582,683 +2.5% |
| 2006 | $12,460 -0.3% | $568,471 +3% |
| 2005 | $12,491 | $551,914 +16.6% |
| 2004 | -- | $473,461 +740.8% |
| 2003 | -- | $56,312 +2.6% |
| 2002 | -- | $54,886 +270.2% |
| 2001 | -- | $14,826 |
Find assessor info on the county website
Neighborhood: 33547
Nearby homes
- $819,2004 bd3 ba3.3k sqft6213 Kingbird Manor Dr, Lithia, FL 33547Off Market
- $885,4005 bd4 ba3.7k sqft6209 Kingbird Manor Dr, Lithia, FL 33547Off Market
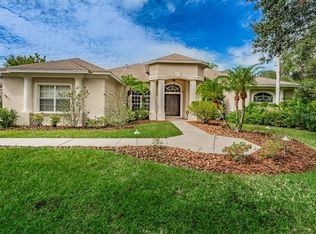
- $834,2004 bd3 ba3.4k sqft6215 Kingbird Manor Dr, Lithia, FL 33547Off Market

- $1,088,3005 bd6 ba4.4k sqft6217 Kingbird Manor Dr, Lithia, FL 33547Off Market
- $681,9911.216 Acres6255 Kingbird Manor Dr, Lithia, FL 33547Off Market
- $841,5003 bd3 ba3.3k sqft6219 Kingbird Manor Dr, Lithia, FL 33547Off Market
- $1,169,9006 bd5 ba5.1k sqft6253 Kingbird Manor Dr, Lithia, FL 33547Off Market
- $835,0004 bd4 ba3k sqft6204 Kingbird Manor Dr, Lithia, FL 33547Sold
Nearby schools
GreatSchools rating
- 8/10Lithia Springs Elementary SchoolGrades: PK-5Distance: 3 mi
- 9/10Randall Middle SchoolGrades: 6-8Distance: 1.6 mi
- 8/10Newsome High SchoolGrades: 9-12Distance: 1.5 mi
Get a cash offer in 3 minutes
Find out how much your home could sell for in as little as 3 minutes with a no-obligation cash offer.
Estimated market value
$1,009,800
Get a cash offer in 3 minutes
Find out how much your home could sell for in as little as 3 minutes with a no-obligation cash offer.
Estimated market value
$1,009,800
- Florida
- Hillsborough County
- Lithia
- 33547
- 6211 KINGBIRD MANOR DRIVE
Nearby cities
Nearby neighborhoods
Nearby zip codes
Other Lithia Topics
