Now available at a newly adjusted price, this beautifully upgraded Richmond American Hemingway model offers modern style, generous living space, and resort-style community amenities in Castle Rock’s sought-after Cobblestone neighborhood.
Nestled on a quiet interior lot, this home blends contemporary design with everyday functionality. A welcoming covered front porch opens into a light-filled layout featuring durable LVP flooring throughout the main level. The kitchen is the heart of the home, boasting a large island, granite countertops, stainless steel appliances, and abundant 42-inch cabinetry. A bright dining area with windows on three sides offers views of the backyard and easy access to the patio—perfect for relaxing or entertaining.
Upstairs, you’ll find a spacious primary suite with a luxurious 5-piece bath and walk-in closet, plus three additional bedrooms, a full bath, and a versatile loft for a second living area, office, or playroom. The upstairs laundry room adds convenience.
The unfinished basement provides room to grow, whether for future expansion or ample storage. This home is being sold as-is, giving buyers the opportunity to personalize it further while enjoying a fantastic value in one of Castle Rock’s most desirable communities.
Cobblestone offers a vibrant lifestyle with a pool, fitness center, parks, and miles of walking and biking trails—plus easy access to Parker, Castle Rock, and Castlewood Canyon.
Don’t miss this opportunity—schedule your private showing today!
Sold for $655,000
$655,000
6211 Leilani Lane, Castle Rock, CO 80108
4beds
4,113sqft
Single Family Residence
Built in 2018
6,621 Square Feet Lot
$650,900 Zestimate®
$159/sqft
$3,944 Estimated rent
Home value
$650,900
$618,000 - $683,000
$3,944/mo
Zestimate® history
Owner options
List your home for rent
$3,944/mo
Rent Zestimate®
Find your next renter with Zillow Rental Manager. Plus, with online applications, you can quickly screen prospective tenants – for free.
$3,944/mo
Rent Zestimate®
Refinance and save
$3,188/mo
Est. payment
Refinancing to a lower rate could help reduce your monthly payments and save thousands over the life of the loan.
$3,188/mo
Est. payment
Explore your selling options
Work with a Zillow partner agent
Leverage their expertise and Zillow's premium Showcase listings to get your home seen by more buyers.
Get startedList with your own agent
Get your home in front of millions of buyers by listing it on Zillow.
Learn how to do itSell it yourself
Take full control of how buyers see your home on Zillow by listing For Sale by Owner (FSBO).
List your homeWhat's special
Zillow last checked:
Listing updated:
Listed by:
Allie Yates 720-987-6808 allie.yates@theagencyre.com,
The Agency - Denver
Bought with:
Kevin Root, 100067726
Keller Williams Integrity Real Estate LLC
Source: REcolorado as distributed by MLS GRID,MLS#: 3910752
Facts & features
Interior
Bedrooms & bathrooms
- Bedrooms: 4
- Bathrooms: 3
- Full bathrooms: 2
- 1/2 bathrooms: 1
- Main level bathrooms: 1
Primary bedroom
- Level: Upper
Bedroom
- Level: Upper
Bedroom
- Level: Upper
Bedroom
- Level: Upper
Bathroom
- Level: Upper
Bathroom
- Level: Upper
Bathroom
- Level: Main
Dining room
- Level: Main
Kitchen
- Level: Main
Laundry
- Level: Upper
Living room
- Level: Main
Loft
- Level: Upper
Office
- Level: Main
Heating
- Forced Air
Cooling
- Central Air
Appliances
- Included: Cooktop, Dishwasher, Disposal, Double Oven, Dryer, Microwave, Refrigerator, Washer
Features
- Five Piece Bath, Granite Counters, Kitchen Island, Open Floorplan, Pantry, Primary Suite, Walk-In Closet(s)
- Flooring: Carpet, Tile, Vinyl
- Windows: Window Coverings
- Basement: Full,Unfinished
Interior area
- Total structure area: 4,113
- Total interior livable area: 4,113 sqft
- Finished area above ground: 2,793
- Finished area below ground: 0
Property
Parking
- Total spaces: 2
- Parking features: Garage - Attached
- Attached garage spaces: 2
Features
- Levels: Two
- Stories: 2
- Patio & porch: Front Porch, Patio
- Fencing: Full
Lot
- Size: 6,621 Square Feet
Details
- Parcel number: R0496549
- Special conditions: Standard
Construction
Type & style
- Home type: SingleFamily
- Architectural style: Traditional
- Property subtype: Single Family Residence
Materials
- Frame, Wood Siding
- Roof: Composition
Condition
- Year built: 2018
Details
- Builder model: Hemingway
- Builder name: Richmond American Homes
Utilities & green energy
- Sewer: Public Sewer
- Water: Public
- Utilities for property: Cable Available, Electricity Connected
Community & HOA
Community
- Subdivision: Cobblestone Ranch
HOA
- Has HOA: Yes
- Amenities included: Clubhouse, Park, Playground, Pool, Tennis Court(s), Trail(s)
- Services included: Recycling, Trash
- HOA fee: $80 monthly
- HOA name: Cobblestone Ranch HOA
- HOA phone: 720-571-1440
Location
- Region: Castle Rock
Financial & listing details
- Price per square foot: $159/sqft
- Tax assessed value: $632,305
- Annual tax amount: $6,249
- Date on market: 1/27/2025
- Listing terms: Cash,Conventional,FHA,Other,VA Loan
- Exclusions: Seller`s Personal Items
- Ownership: Individual
- Electric utility on property: Yes
- Road surface type: Paved
Price history
| Date | Event | Price |
|---|---|---|
| 7/8/2025 | Sold | $655,000-0.8%$159/sqft |
Source:  REcolorado as distributed by MLS GRID #3910752 Report a problem REcolorado as distributed by MLS GRID #3910752 Report a problem | ||
| 6/3/2025 | Pending sale | $660,000$160/sqft |
Source: REcolorado as distributed by MLS GRID #3910752 Report a problem | ||
| 5/14/2025 | Price change | $660,000-2.9%$160/sqft |
Source: REcolorado as distributed by MLS GRID #3910752 Report a problem | ||
| 4/24/2025 | Price change | $680,000-1.4%$165/sqft |
Source: REcolorado as distributed by MLS GRID #3910752 Report a problem | ||
| 3/18/2025 | Price change | $690,000-1.4%$168/sqft |
Source: REcolorado as distributed by MLS GRID #3910752 Report a problem | ||
| 2/5/2025 | Price change | $700,000-2.8%$170/sqft |
Source: REcolorado as distributed by MLS GRID #3910752 Report a problem | ||
| 1/27/2025 | Listed for sale | $720,000+38.5%$175/sqft |
Source: REcolorado as distributed by MLS GRID #3910752 Report a problem | ||
| 8/14/2020 | Sold | $519,900$126/sqft |
Source: Public Record Report a problem | ||
| 7/6/2020 | Pending sale | $519,900$126/sqft |
Source: Re/max Professionals #8217555 Report a problem | ||
| 7/1/2020 | Price change | $519,900-1.9%$126/sqft |
Source: Re/max Professionals #8217555 Report a problem | ||
| 6/25/2020 | Listed for sale | $529,900+0.9%$129/sqft |
Source: Re/max Professionals #8217555 Report a problem | ||
| 11/30/2019 | Listing removed | $525,000$128/sqft |
Source: Redfin Corporation #899422 Report a problem | ||
| 11/22/2019 | Listed for sale | $525,000+2126.9%$128/sqft |
Source: Redfin Corporation #5142227 Report a problem | ||
| 10/1/2018 | Sold | $23,575$6/sqft |
Source: Public Record Report a problem | ||
Public tax history
| Year | Property taxes | Tax assessment |
|---|---|---|
| 2025 | $6,209 -0.6% | $39,520 -14.1% |
| 2024 | $6,249 +34.2% | $46,010 -1% |
| 2023 | $4,656 -2.5% | $46,460 +38.9% |
| 2022 | $4,773 | $33,440 -2.8% |
| 2021 | -- | $34,400 +3.5% |
| 2020 | $4,833 +142.6% | $33,240 |
| 2019 | $1,992 0% | $33,240 +145.3% |
| 2018 | $1,992 | $13,550 |
Find assessor info on the county website
Neighborhood: 80108
Nearby homes
- $58,4215 bd3 ba3.8k sqft6205 Leilani Ln, Castle Rock, CO 80108Off Market
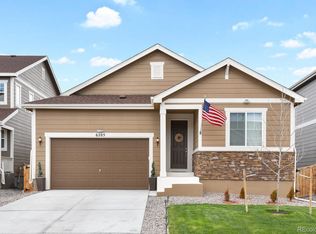
- $658,7003 bd2 ba1.9k sqft6205 Leilani Ln, Castle Rock, CO 80108Off Market
- $703,1005 bd3 ba3.8k sqft6229 Leilani Ln, Castle Rock, CO 80108Off Market

- $59,160-- bd-- ba-- sqft6181 Leilani Ln, Castle Rock, CO 80108Off Market
- $55,684-- bd-- ba-- sqft6358 Agave Ave, Castle Rock, CO 80108Off Market
- $57,655-- bd-- ba-- sqft6219 Leilani Ln, Castle Rock, CO 80108Off Market
- $633,9003 bd2 ba1.9k sqft6362 Agave Ave, Castle Rock, CO 80108Off Market
- $663,4004 bd3 ba2.7k sqft6358 Agave Ave, Castle Rock, CO 80108Off Market
Nearby schools
GreatSchools rating
- 8/10Franktown Elementary SchoolGrades: PK-5Distance: 6.4 mi
- 6/10Sagewood Middle SchoolGrades: 6-8Distance: 3.2 mi
- 8/10Ponderosa High SchoolGrades: 9-12Distance: 2.5 mi
Schools provided by the listing agent
- Elementary: Northeast
- Middle: Sagewood
- High: Ponderosa
- District: Douglas RE-1
Source: REcolorado as distributed by MLS GRID. This data may not be complete. We recommend contacting the local school district to confirm school assignments for this home.
Get a cash offer in 3 minutes
Find out how much your home could sell for in as little as 3 minutes with a no-obligation cash offer.
Estimated market value
$650,900
Get a cash offer in 3 minutes
Find out how much your home could sell for in as little as 3 minutes with a no-obligation cash offer.
Estimated market value
$650,900
- Colorado
- Douglas County
- Castle Rock
- 80108
- 6211 Leilani Lane
Nearby cities
Nearby neighborhoods
Nearby zip codes
Other Castle Rock Topics
