One of Lakewood Heights’ most impressive new builds combines expansive square footage with a premier location near Tietze Park and coveted Mockingbird Elementary. The interiors showcase 11-foot ceilings throughout the main level and an 18-foot vaulted dining room accented by white oak beams and Level 4 smooth-finish walls, setting a dramatic yet refined tone. In the living room, a fluted quartzite fireplace provides a striking centerpiece, while the study is elevated with a custom slat built-in and coffered ceilings. The kitchen blends rift-sawn white oak cabinetry with Mont Blanc quartzite countertops, complemented by a Bertazzoni range, Sub-Zero refrigeration, and Brizo plumbing fixtures. A main-level guest suite with its own bath offers convenience and privacy for visitors. Upstairs, lifestyle amenities abound: a vaulted game room, a dedicated flex room designed as a gym, two secondary bedrooms with en-suite baths, and a luxurious primary suite. The primary retreat features a vaulted ceiling, spa-inspired bath with a freestanding tub enclosed in glass alongside dual shower heads, fluted cabinetry with marble counters, and an oversized walk-in closet with built-in dresser connecting directly to the utility room. Outdoor living is equally thoughtful, with a covered patio featuring a fireplace, built-in grill, and beverage fridge overlooking a pool-ready yard. Infrastructure for future upgrades is already in place, including utilities, oversized breaker capacity for pool equipment, and an EV charger. Andersen 100 windows maximize natural light, while upgraded foundation and framing engineering provide superior build quality. Designer-curated finishes, integrated AV, and a full mesh network complete this move-in-ready home.
Sold
Price Unknown
6211 Llano Ave, Dallas, TX 75214
4beds
4,834sqft
Single Family Residence
Built in 2025
7,797 Square Feet Lot
$2,178,800 Zestimate®
$--/sqft
$-- Estimated rent
Home value
$2,178,800
$1.98M - $2.40M
Not available
Zestimate® history
Owner options
List your home for rent
Find your next renter with Zillow Rental Manager. Plus, with online applications, you can quickly screen prospective tenants – for free.
Refinance and save
Refinancing to a lower rate could help reduce your monthly payments and save thousands over the life of the loan.
Explore your selling options
Work with a Zillow partner agent
Leverage their expertise and Zillow's premium Showcase listings to get your home seen by more buyers.
Get startedList with your own agent
Get your home in front of millions of buyers by listing it on Zillow.
Learn how to do itSell it yourself
Take full control of how buyers see your home on Zillow by listing For Sale by Owner (FSBO).
List your homeWhat's special
Pool-ready yardBuilt-in grillBeverage fridgeMont blanc quartzite countertopsWhite oak beamsFluted quartzite fireplaceCoffered ceilings
Zillow last checked:
Listing updated:
Listed by:
Elizabeth Chalfant 0648610 469-767-7077,
Compass RE Texas, LLC. 214-814-8100
Bought with:
Julie Provenzano
Compass RE Texas, LLC.
Source: NTREIS,MLS#: 21049671
Facts & features
Interior
Bedrooms & bathrooms
- Bedrooms: 4
- Bathrooms: 5
- Full bathrooms: 4
- 1/2 bathrooms: 1
Primary bedroom
- Features: Dual Sinks, En Suite Bathroom, Linen Closet, Separate Shower, Walk-In Closet(s)
- Level: Second
- Dimensions: 17 x 20
Bedroom
- Features: Ceiling Fan(s), En Suite Bathroom, Split Bedrooms, Walk-In Closet(s)
- Level: First
- Dimensions: 14 x 15
Bedroom
- Features: En Suite Bathroom, Walk-In Closet(s)
- Level: Second
- Dimensions: 14 x 15
Bedroom
- Features: En Suite Bathroom, Walk-In Closet(s)
- Level: Second
- Dimensions: 14 x 15
Breakfast room nook
- Features: Built-in Features
- Level: First
- Dimensions: 11 x 16
Dining room
- Level: First
- Dimensions: 15 x 17
Game room
- Features: Built-in Features
- Level: Second
- Dimensions: 16 x 17
Gym
- Level: Second
- Dimensions: 8 x 15
Kitchen
- Features: Built-in Features, Butler's Pantry, Eat-in Kitchen, Kitchen Island, Pantry, Pot Filler, Stone Counters, Sink, Walk-In Pantry
- Level: First
- Dimensions: 28 x 12
Living room
- Features: Built-in Features, Fireplace
- Level: First
- Dimensions: 22 x 24
Heating
- Central
Cooling
- Central Air
Appliances
- Included: Some Gas Appliances, Built-In Gas Range, Built-In Refrigerator, Double Oven, Dishwasher, Electric Oven, Disposal, Microwave, Plumbed For Gas, Tankless Water Heater, Vented Exhaust Fan, Wine Cooler
Features
- Wet Bar, Chandelier, Decorative/Designer Lighting Fixtures, Double Vanity, Eat-in Kitchen, High Speed Internet, Kitchen Island, Open Floorplan, Pantry, Cable TV, Vaulted Ceiling(s), Wired for Data, Walk-In Closet(s), Wired for Sound
- Flooring: Engineered Hardwood, Tile
- Has basement: No
- Number of fireplaces: 2
- Fireplace features: Gas, Outside, Ventless
Interior area
- Total interior livable area: 4,834 sqft
Property
Parking
- Total spaces: 2
- Parking features: Alley Access, Driveway, Electric Gate, Garage Faces Rear
- Attached garage spaces: 2
- Has uncovered spaces: Yes
Features
- Levels: Two
- Stories: 2
- Exterior features: Gas Grill, Lighting, Outdoor Grill, Outdoor Living Area, Other, Rain Gutters
- Pool features: None
- Fencing: Back Yard,Wood
Lot
- Size: 7,797 Square Feet
- Features: Interior Lot, Sprinkler System
Details
- Parcel number: 00000203083000000
Construction
Type & style
- Home type: SingleFamily
- Architectural style: Contemporary/Modern,Other,Traditional,Detached
- Property subtype: Single Family Residence
Materials
- Brick, Rock, Stone
- Foundation: Pillar/Post/Pier, Slab
- Roof: Composition
Condition
- New construction: Yes
- Year built: 2025
Utilities & green energy
- Sewer: Public Sewer
- Water: Public
- Utilities for property: Electricity Available, Natural Gas Available, Sewer Available, Separate Meters, Water Available, Cable Available
Green energy
- Energy efficient items: Appliances, Construction, Doors, Insulation, Lighting, Rain/Freeze Sensors, Water Heater, Windows
Community & HOA
Community
- Features: Curbs, Sidewalks
- Security: Security System, Fire Alarm
- Subdivision: Llano Place
HOA
- Has HOA: No
Location
- Region: Dallas
Financial & listing details
- Tax assessed value: $468,000
- Annual tax amount: $10,421
- Date on market: 9/4/2025
- Cumulative days on market: 65 days
- Listing terms: Cash,Conventional
- Electric utility on property: Yes
Price history
| Date | Event | Price |
|---|---|---|
| 10/6/2025 | Sold | -- |
Source: NTREIS #21049671 Report a problem | ||
| 9/21/2025 | Pending sale | $2,249,000$465/sqft |
Source: NTREIS #21049671 Report a problem | ||
| 9/14/2025 | Contingent | $2,249,000$465/sqft |
Source: NTREIS #21049671 Report a problem | ||
| 9/4/2025 | Listed for sale | $2,249,000-3.1%$465/sqft |
Source: NTREIS #21049671 Report a problem | ||
| 9/3/2025 | Listing removed | $2,320,000$480/sqft |
Source: NTREIS #20992314 Report a problem | ||
| 8/13/2025 | Price change | $2,320,000-1.1%$480/sqft |
Source: NTREIS #20992314 Report a problem | ||
| 7/8/2025 | Listed for sale | $2,345,000+2.5%$485/sqft |
Source: NTREIS #20992314 Report a problem | ||
| 5/6/2025 | Listing removed | $2,288,700$473/sqft |
Source: NTREIS #20823117 Report a problem | ||
| 4/28/2025 | Price change | $2,288,7000%$473/sqft |
Source: NTREIS #20823117 Report a problem | ||
| 3/29/2025 | Price change | $2,288,8000%$473/sqft |
Source: NTREIS #20823117 Report a problem | ||
| 3/6/2025 | Price change | $2,288,9000%$474/sqft |
Source: NTREIS #20823117 Report a problem | ||
| 2/20/2025 | Listed for sale | $2,289,000+336%$474/sqft |
Source: NTREIS #20823117 Report a problem | ||
| 9/17/2024 | Sold | -- |
Source: NTREIS #20634107 Report a problem | ||
| 6/4/2024 | Pending sale | $525,000$109/sqft |
Source: NTREIS #20634107 Report a problem | ||
| 6/3/2024 | Listed for sale | $525,000$109/sqft |
Source: NTREIS #20634107 Report a problem | ||
Public tax history
| Year | Property taxes | Tax assessment |
|---|---|---|
| 2025 | $10,421 +1.5% | $468,000 -32.5% |
| 2024 | $10,269 +8.1% | $693,380 +9.8% |
| 2023 | $9,497 -23.3% | $631,520 +28% |
| 2022 | $12,382 +150.3% | $493,240 +9.7% |
| 2021 | $4,948 +5.7% | $449,630 +18.3% |
| 2020 | $4,682 -0.2% | $380,140 |
| 2019 | $4,690 +1.3% | $380,140 |
| 2018 | $4,630 +7.1% | $380,140 +15.4% |
| 2017 | $4,323 -2.8% | $329,420 |
| 2016 | $4,448 +9% | $329,420 +11.9% |
| 2015 | $4,082 | $294,290 |
| 2014 | $4,082 | $294,290 |
| 2013 | -- | -- |
| 2012 | -- | -- |
| 2011 | -- | -- |
| 2010 | -- | -- |
| 2009 | -- | -- |
| 2008 | -- | -- |
| 2007 | -- | -- |
| 2005 | -- | -- |
| 2004 | -- | -- |
| 2003 | -- | -- |
| 2002 | -- | -- |
| 2001 | -- | -- |
Find assessor info on the county website
Neighborhood: Lakewood Heights
Nearby homes
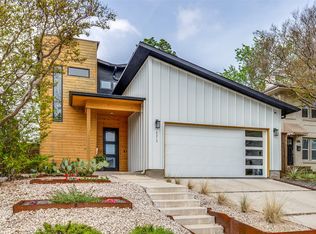
- $--5 bd4 ba3.9k sqft6215 Llano Ave, Dallas, TX 75214Sold
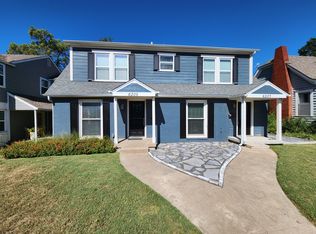
- $639,1002 bd2 ba1k sqft6205 Llano Ave, Dallas, TX 75214Off Market
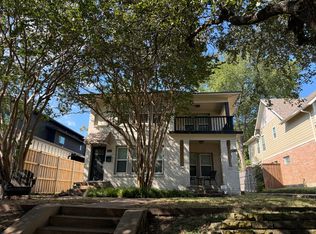
- $692,7002 bd1 ba1.1k sqft6217 Llano Ave, Dallas, TX 75214Off Market
- $644,4002 bd1 ba949 sqft6201 Llano Ave, Dallas, TX 75214Off Market

- $826,2002 bd1 ba1k sqft6203 Llano Ave, Dallas, TX 75214Off Market
- $471,0001 bd1 ba950 sqft6235 1/2 Llano Ave, Dallas, TX 75214Off Market
- $--2 bd1 ba1.1k sqft6219 Llano Ave, Dallas, TX 75214Off Market
- $1,179,7004 bd3 ba3.3k sqft6223 Llano Ave, Dallas, TX 75214Off Market
Nearby schools
GreatSchools rating
- 10/10Mockingbird ElementaryGrades: K-5Distance: 1 mi
- 6/10J L Long Middle SchoolGrades: 6-8Distance: 1.2 mi
- 5/10Woodrow Wilson High SchoolGrades: 9-12Distance: 1.2 mi
Schools provided by the listing agent
- Elementary: Mockingbird
- Middle: Long
- High: Woodrow Wilson
- District: Dallas ISD
Source: NTREIS. This data may not be complete. We recommend contacting the local school district to confirm school assignments for this home.
Get a cash offer in 3 minutes
Find out how much your home could sell for in as little as 3 minutes with a no-obligation cash offer.
Estimated market value
$2,178,800
Get a cash offer in 3 minutes
Find out how much your home could sell for in as little as 3 minutes with a no-obligation cash offer.
Estimated market value
$2,178,800
- Texas
- Dallas County
- Dallas
- 75214
- Lakewood Heights
- 6211 Llano Ave
