Skip main navigation
Sold
  • Price Unknown

    6211 Mcallister Drive, Missouri City, TX 77459

    4beds
    3,192sqft
    Single Family Residence
    Built in 2009
    6,952 Square Feet Lot
    $485,600 Zestimate®
    $--/sqft
    $2,905 Estimated rent

    Home value

    $485,600

    $461,000 - $510,000

    $2,905/mo

    Zestimate® history
    Loading
    Loading...

    Owner options

    List your home for rent

    $2,905/mo

    Rent Zestimate®

    Find your next renter with Zillow Rental Manager. Plus, with online applications, you can quickly screen prospective tenants – for free.

    Learn more

    $2,905/mo

    Rent Zestimate®

    Refinance and save

    $1,450/mo

    Est. payment

    Refinancing to a lower rate could help reduce your monthly payments and save thousands over the life of the loan.

    See today's rates

    $1,450/mo

    Est. payment

    Explore your selling options

    Work with a Zillow partner agent

    Leverage their expertise and Zillow's premium Showcase listings to get your home seen by more buyers.

    Get started

    List with your own agent

    Get your home in front of millions of buyers by listing it on Zillow.

    Learn how to do it

    Sell it yourself

    Take full control of how buyers see your home on Zillow by listing For Sale by Owner (FSBO).

    List your home

    What's special

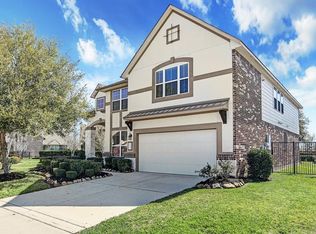
    PRISTINELY SITUATED ON A QUIET WATERFRONT CUL-DE-SAC LOT, THIS INCREDIBLE HOME IS ZONED TO FORT BEND'S FINEST, WALKING DISTANCE TO THE ELEMENTARY & COMPLETE W/ SIENNA'S PHENOMENAL AMENITIES! THIS STATELY CURB APPEAL IS ENHANCED W/ DETAILED FLAGSTONE FACADE & LINED IN LUSH LANDSCAPING! YOUR ENTRY IS WELCOMED W/ A SPACIOUS OPEN-FLOOR PLAN ENCOMPASSING SOARING CEILINGS, CROWN MOULDING & CUSTOM BUILT-INS THROUGHOUT! FEATURING STAINLESS APPLIANCES W/ GAS COOKTOP, RICH WOOD CABINETRY, GRANITE COUNTERTOPS & SPACIOUS ISLAND, MAKES THIS KITCHEN A COOK'S DREAM! THE OPEN FAMILY ROOM BOASTS A COZY FIREPLACE, VAULTED CEILINGS & ENGULFED IN WINDOWS OVERLOOKING THE PRISTINE GROUNDS! THE LAVISH PRIMARY SUITE IS COMPLEMENTED WITH HIGH CEILINGS, INSET SEATING AREA & SPA-LIKE BATHROOM! UPSTAIRS INCLUDES A SPACIOUS DEN LANDING, OVERSIZED GAME-ROOM AND 3 SECONDARIES! BACKYARD BASKS IN SERINE WATER VIEWS ACCOMPANIED WITH A PRIVATE GREENBELT & PLENTY OF GREEN SPACE TO RUN & PLAY! TRULY A MUST SEE!!!

    Zillow last checked:

    Listing updated:

    Listed by:

    Terri Kurkjian,

    eXp Realty LLC,

    Christopher Kurkjian,

    eXp Realty LLC

    Bought with:

    Excel Realty Co

    Source: eXp Realty,MLS#: 80231608

    Facts & features

    Interior

    Bedrooms & bathrooms
    • Bedrooms: 4
    • Bathrooms: 4
    • Full bathrooms: 3
    • 1/2 bathrooms: 1
    Heating
    • Natural Gas, Zoned
    Cooling
    • Electric
    Appliances
    • Included: Disposal, Electric Oven, Microwave, Gas Range, Dishwasher
    • Laundry: Electric Dryer Hookup, Gas Dryer Hookup, Washer Hookup
    Features
    • Formal Entry/Foyer, High Ceilings, Prewired for Alarm System, Primary Bed - 1st Floor, Walk-In Closet(s), Countertops(Granite)
    • Flooring: Carpet, Tile
    • Windows: Window Coverings
    • Number of fireplaces: 1
    • Fireplace features: Gas Log, Wood Burning
    Interior area
    • Total structure area: 3,192
    • Total interior livable area: 3,192 sqft

    Property

    Parking
    • Total spaces: 2
    • Parking features: Attached
    • Attached garage spaces: 2
    Features
    • Stories: 2
    • Patio & porch: Covered, Patio/Deck
    • Exterior features: Sprinkler System
    • Has spa: Yes
    • Fencing: Back Yard
    • Has view: Yes
    • View description: Water View
    • Has water view: Yes
    • Water view: Water View
    • Waterfront features: Pond
    Lot
    • Size: 6,952 Square Feet
    • Features: Cul-De-Sac, Greenbelt, Near Golf Course, Subdivided, Waterfront, 0 Up To 1/4 Acre
    Details
    • Parcel number: 8131090010430907

    Construction

    Type & style
    • Home type: SingleFamily
    • Architectural style: Mediterranean, Traditional
    • Property subtype: Single Family Residence
    Materials
    • Brick, Cement Siding, Stone
    • Foundation: Slab
    • Roof: Composition
    Condition
    • New construction: No
    • Year built: 2009
    Details
    • Builder name: Ryland

    Utilities & green energy

    • Sewer: Public Sewer
    • Water: Public

    Community & HOA

    Community
    • Features: Subdivision Tennis Court
    • Subdivision: Sienna Village Of Anderson Spgs Sec 9
    HOA
    • Has HOA: Yes
    • HOA fee: $1,450 annually
    Location
    • Region: Missouri City

    Financial & listing details

    • Tax assessed value: $470,235
    • Annual tax amount: $9,254
    • Date on market: 11/24/2025
    • Ownership: Full Ownership
    • Road surface type: Concrete

    Price history

    DateEventPrice
    11/15/2023Sold--
    Source: eXp Realty #120896033 Report a problem
    10/23/2023Pending sale$499,000$156/sqft
    Source: HAR #80231608 Report a problem
    9/25/2023Listed for sale$499,000$156/sqft
    Source: HAR #80231608 Report a problem
    9/23/2023Pending sale$499,000$156/sqft
    Source: HAR #16537968 Report a problem
    9/18/2023Price change$499,000-3%$156/sqft
    Source: HAR #16537968 Report a problem
    9/6/2023Listed for sale$514,550+81.8%$161/sqft
    Source: HAR #24699930 Report a problem
    9/4/2009Listing removed$283,000$89/sqft
    Source: Ryland Homes-Houston Report a problem
    8/1/2009Price change$283,000-6.4%$89/sqft
    Source: Ryland Homes-Houston Report a problem
    7/26/2009Price change$302,469+0.1%$95/sqft
    Source: Ryland Homes-Houston Report a problem
    7/20/2009Listed for sale$302,294$95/sqft
    Source: Ryland Homes-Houston Report a problem

    Public tax history

    YearProperty taxesTax assessment
    2025$3,953 -20.4%$470,235 -3.8%
    2024$4,967 +22.1%$488,810 +29.6%
    2023$4,067 -13%$377,245 +10%
    2022$4,675 +1.6%$342,950 +10%
    2021$4,600 -2.8%$311,770 -0.9%
    2020$4,731 -5.6%$314,510 -3.4%
    2019$5,013 -3.3%$325,420 -0.2%
    2018$5,185 -44.5%$326,120 -1.6%
    2017$9,340 $331,570 +3.1%
    2016$9,340 +97.1%$321,520 +9.6%
    2015$4,739 -39%$293,480 +10%
    2014$7,774 $266,830 +0.8%
    2013-- $264,740 -4.3%
    2012-- $276,690 +7.7%
    2011-- $256,800 +6.8%
    2010-- $240,390 +824.6%
    2009-- $26,000 +30%
    2008-- $20,000
    Find assessor info on the county website

    Neighborhood: Sienna Village of Anderson Springs

    Nearby schools

    GreatSchools rating
    Schools provided by the listing agent
    • Elementary: Schiff Elementary School
    • Middle: Baines Middle School
    • High: Ridge Point High School

    Source: eXp Realty. This data may not be complete. We recommend contacting the local school district to confirm school assignments for this home.

    Get a cash offer in 3 minutes
    Find out how much your home could sell for in as little as 3 minutes with a no-obligation cash offer.
    Estimated market value
    $485,600
    Get a cash offer in 3 minutes
    Find out how much your home could sell for in as little as 3 minutes with a no-obligation cash offer.
    Estimated market value
    $485,600