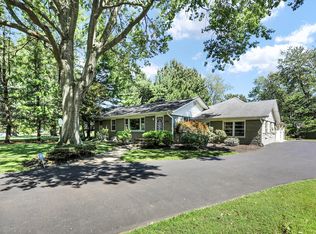
Welcome to this charming 1952 Ranch Home with Basement, brimming with potential & awaiting your personal touches! Nestled in an ideal location, this home offers both convenience & character. As you approach the front of the home, you'll notice a Sunroom, beckoning you to soak in the warmth of the sun's rays. Step inside, & you'll see the LR, DR, & Bedrooms, where beautiful hardwoods lie underneath the carpeting, just waiting to be revealed. The garage was thoughtfully converted into a versatile Family room/Rec Room, providing ample space for relaxation & entertainment. Enjoy the multipurpose Carport, an ideal spot for outdoor gatherings. Whether you're enjoying a BBQ w/friends or simply savoring a quiet evening under the stars, this covered Carport/Patio offers the perfect setting for your outdoor festivities. The Basement offers a nice clean laundry room, a workshop area for those who love to tinker & create, a flex room ideal for an exercise room, & room for all your storage.
Sold
$290,000
6211 N Parker Ave, Indianapolis, IN 46220
3beds
2,427sqft
Residential, Single Family Residence
Built in 1952
0.46 Acres Lot
$322,300 Zestimate®
$119/sqft
$2,416 Estimated rent
Home value
$322,300
$290,000 - $351,000
$2,416/mo
Zestimate® history
Owner options
List your home for rent
$2,416/mo
Rent Zestimate®
Find your next renter with Zillow Rental Manager. Plus, with online applications, you can quickly screen prospective tenants – for free.
$2,416/mo
Rent Zestimate®
Refinance and save
$1,823/mo
Est. payment
Refinancing to a lower rate could help reduce your monthly payments and save thousands over the life of the loan.
$1,823/mo
Est. payment
Explore your selling options
Work with a Zillow partner agent
Leverage their expertise and Zillow's premium Showcase listings to get your home seen by more buyers.
Get startedList with your own agent
Get your home in front of millions of buyers by listing it on Zillow.
Learn how to do itSell it yourself
Take full control of how buyers see your home on Zillow by listing For Sale by Owner (FSBO).
List your homeWhat's special
Rec roomFlex roomVersatile family roomExercise roomLarge windowsAmple spaceWorkshop area
Zillow last checked:
Listing updated:
Listed by:
Jamie Woodruff 317-797-3423,
F.C. Tucker Company,
Ted Butz 317-431-7555
Bought with:
Mariah Barlow
F.C. Tucker Company
Source: MIBOR as distributed by MLS GRID,MLS#: 21969198
Facts & features
Interior
Bedrooms & bathrooms
- Bedrooms: 3
- Bathrooms: 2
- Full bathrooms: 1
- 1/2 bathrooms: 1
- Main level bathrooms: 2
- Main level bedrooms: 3
Primary bedroom
- Features: Carpet
- Level: Main
- Area: 168 Square Feet
- Dimensions: 14X12
Bedroom 2
- Features: Carpet
- Level: Main
- Area: 121 Square Feet
- Dimensions: 11X11
Bedroom 3
- Features: Carpet
- Level: Main
- Area: 110 Square Feet
- Dimensions: 11X10
Other
- Features: Other
- Level: Basement
- Area: 171 Square Feet
- Dimensions: 19X9
Bonus room
- Features: Other
- Level: Basement
- Area: 130 Square Feet
- Dimensions: 13X10
Dining room
- Features: Carpet
- Level: Main
- Area: 130 Square Feet
- Dimensions: 13X10
Exercise room
- Features: Carpet
- Level: Basement
- Area: 169 Square Feet
- Dimensions: 13X13
Family room
- Features: Carpet
- Level: Main
- Area: 418 Square Feet
- Dimensions: 22X19
Kitchen
- Features: Other
- Level: Main
- Area: 260 Square Feet
- Dimensions: 20X13
Living room
- Features: Carpet
- Level: Main
- Area: 234 Square Feet
- Dimensions: 18X13
Sun room
- Features: Carpet
- Level: Main
- Area: 182 Square Feet
- Dimensions: 14X13
Workshop
- Features: Other
- Level: Basement
- Area: 156 Square Feet
- Dimensions: 13X12
Heating
- Baseboard
Cooling
- Has cooling: Yes
Appliances
- Included: Dishwasher, Dryer, Electric Oven, Refrigerator, Washer
- Laundry: In Basement
Features
- Hardwood Floors, Eat-in Kitchen, Pantry
- Flooring: Hardwood
- Has basement: Yes
- Number of fireplaces: 1
- Fireplace features: Living Room, Wood Burning
Interior area
- Total structure area: 2,427
- Total interior livable area: 2,427 sqft
- Finished area below ground: 506
Property
Parking
- Parking features: Carport, Asphalt, Storage
- Has carport: Yes
Features
- Levels: One
- Stories: 1
- Patio & porch: Covered, Glass Enclosed
- Exterior features: Other
- Fencing: Fenced,Chain Link
Lot
- Size: 0.46 Acres
- Features: Mature Trees
Details
- Parcel number: 490231120019000800
- Special conditions: As Is,Estate
- Horse amenities: None
Construction
Type & style
- Home type: SingleFamily
- Architectural style: Ranch
- Property subtype: Residential, Single Family Residence
Materials
- Brick
- Foundation: Block
Condition
- Fixer
- New construction: No
- Year built: 1952
Utilities & green energy
- Sewer: Septic Tank
- Water: Municipal/City
- Utilities for property: Electricity Connected, Sewer Connected, Water Connected
Community & HOA
Community
- Subdivision: Greenway Estates
HOA
- Has HOA: No
Location
- Region: Indianapolis
Financial & listing details
- Price per square foot: $119/sqft
- Tax assessed value: $290,800
- Annual tax amount: $3,172
- Date on market: 3/22/2024
- Cumulative days on market: 2 days
- Electric utility on property: Yes
Price history
| Date | Event | Price |
|---|---|---|
| 4/12/2024 | Sold | $290,000$119/sqft |
Source:  MIBOR as distributed by MLS GRID #21969198 Report a problem MIBOR as distributed by MLS GRID #21969198 Report a problem | ||
| 3/25/2024 | Pending sale | $290,000$119/sqft |
Source: MIBOR as distributed by MLS GRID #21969198 Report a problem | ||
| 3/22/2024 | Listed for sale | $290,000$119/sqft |
Source: MIBOR as distributed by MLS GRID #21969198 Report a problem | ||
Public tax history
| Year | Property taxes | Tax assessment |
|---|---|---|
| 2025 | $3,034 +0.1% | $290,800 +20.2% |
| 2024 | $3,030 +0.5% | $242,000 -3.2% |
| 2023 | $3,014 +32.9% | $250,000 +7.4% |
| 2022 | $2,269 +4.3% | $232,700 +28.7% |
| 2021 | $2,174 +18.5% | $180,800 -0.1% |
| 2020 | $1,836 +9.3% | $180,900 +7.7% |
| 2019 | $1,680 -1.4% | $168,000 +4.8% |
| 2018 | $1,703 +3% | $160,300 -0.6% |
| 2017 | $1,654 +19.5% | $161,300 +2% |
| 2016 | $1,384 +3.3% | $158,100 +3.3% |
| 2014 | $1,340 -8.2% | $153,000 |
| 2013 | $1,459 | $153,000 -7.2% |
| 2012 | $1,459 | $164,900 -1.8% |
| 2011 | -- | $168,000 |
| 2010 | $1,401 +11% | $168,000 -2.4% |
| 2009 | $1,262 | $172,100 +4.3% |
| 2007 | -- | $165,000 -8.1% |
| 2006 | -- | $179,500 +49.7% |
| 2005 | -- | $119,900 |
| 2004 | -- | $119,900 |
| 2003 | -- | $119,900 +86.8% |
| 2002 | -- | $64,200 +200% |
| 2001 | -- | $21,400 |
| 2000 | -- | $21,400 |
Find assessor info on the county website
Neighborhood: Glendale
Nearby homes
- $432,1003 bd3 ba2.7k sqft6215 N Parker Ave, Indianapolis, IN 46220Sold
- $300,0003 bd2 ba1.7k sqft6209 N Parker Ave, Indianapolis, IN 46220Sold

- $287,8003 bd0 ba1.7k sqft2918 E 62nd St, Indianapolis, IN 46220Off Market
- $300,0003 bd0 ba1.1k sqft2922 E 62nd St, Indianapolis, IN 46220Sold
- $280,0003 bd2 ba1.1k sqft6220 Northern Ln, Indianapolis, IN 46220Sold
- $308,7000.63 Acres6210 N Parker Ave, Indianapolis, IN 46220Off Market
- $239,0003 bd0 ba1.1k sqft6214 N Parker Ave, Indianapolis, IN 46220Off Market
- $369,4003 bd3 ba2.2k sqft6219 N Parker Ave, Indianapolis, IN 46220Off Market
Nearby schools
GreatSchools rating
- 7/10Clearwater Elementary SchoolGrades: K-5Distance: 1.9 mi
- 6/10Eastwood Middle SchoolGrades: 6-8Distance: 1.1 mi
- 7/10North Central High SchoolGrades: 9-12Distance: 3 mi
Schools provided by the listing agent
- Elementary: Clearwater Elementary School
- Middle: Eastwood Middle School
- High: North Central High School
Source: MIBOR as distributed by MLS GRID. This data may not be complete. We recommend contacting the local school district to confirm school assignments for this home.
Get a cash offer in 3 minutes
Find out how much your home could sell for in as little as 3 minutes with a no-obligation cash offer.
Estimated market value
$322,300
Get a cash offer in 3 minutes
Find out how much your home could sell for in as little as 3 minutes with a no-obligation cash offer.
Estimated market value
$322,300
- Indiana
- Marion County
- Indianapolis
- 46220
- Glendale
- 6211 N Parker Ave
Nearby cities
Nearby neighborhoods
Nearby zip codes
Other Indianapolis Topics
