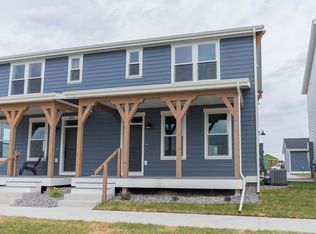
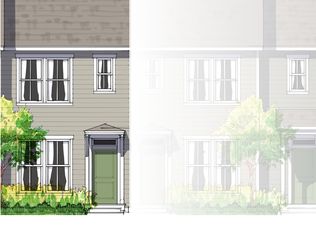
Discover the Clearwater Creek, a sophisticated 3-bedroom, 2.5-bathroom home crafted by McCall Homes, spanning a comfortable 1,490 sq. ft. As you enter through the dedicated foyer, you're welcomed into a spacious living room that sets the tone for a home designed for both relaxation and entertainment. The kitchen, a focal point of this floor plan, features high-end stainless steel appliances, a gas range stove, and an inviting quartz island, offering the perfect balance of style and functionality. Notably, the thoughtful layout ensures a dedicated entryway "drop zone" for enhanced privacy, organization and aesthetic appeal. On the main floor, a deep closet provides practical storage space, accommodating items like vacuums with ease. One of the standout features of the Clearwater Creek floor plan is the upstairs laundry room, strategically placed near the bedrooms. This design choice eliminates the need to carry laundry baskets up and down the stairs, adding a layer of convenience to daily chores. Ascending to the second floor reveals a harmonious layout, complete with a full bathroom, a walk-in laundry room, and two equally-sized bedrooms. The primary bedroom, the largest of the three, boasts a full ensuite bathroom, providing a private retreat within the home. The primary bedroom is equipped with spacious walk-in closets, offering ample storage for personal belongings. In summary, the Clearwater Creek is more than just a house; it's a home that seamlessly blends conte...
This property is off market, which means it's not currently listed for sale or rent on Zillow. This may be different from what's available on other websites or public sources.