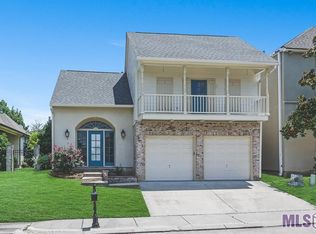
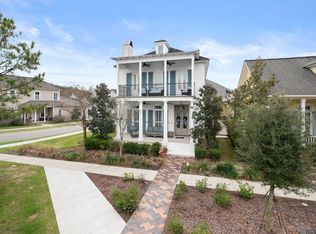
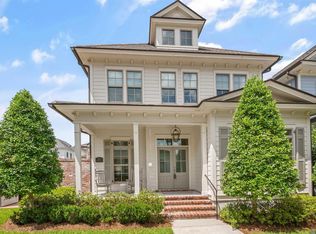
Welcome to Dawson Commons, one of South Baton Rouge’s most sought after communities, conveniently located off Perkins Road near Pennington Biomedical with easy access to hospitals, I-10, I-12, shopping, dining, fitness centers, and scenic walking trails. This beautifully maintained 4 bedroom, 3 bathroom home offers an open floor plan with soaring ceilings, New roof, abundant natural light, rich wood flooring, and a spacious living room featuring a gas fireplace. The chef’s kitchen is designed for entertaining with granite countertops, a large island, stainless steel appliances, gas cooktop, pot filler, updated backsplash, stylish lighting fixtures, ample cabinetry, and generous prep space. The primary suite is located on the first floor and features marble finishes, dual vanities, a makeup area, jetted tub, separate shower, and a large walk in closet that connects directly to the laundry room. An additional bedroom and full bath downstairs provide the perfect space for guests or a home office. Upstairs you will find two spacious bedrooms and a full bath, with one oversized room ideal as a media room, game room, or flex space. The covered patio features a fireplace that creates seamless indoor and outdoor living, while recent upgrades include a new outdoor grill and kitchen area, surround sound speakers, prewired patio audio, alarm system, whole home generator, fresh interior paint, and updated downstairs carpet. Located in Flood Zone X and offering an exceptional blend of comfort, functionality, and convenience, this move in ready home is a must see.
Pending
$509,000
6211 Old Creek Ave, Baton Rouge, LA 70808
4beds
2,693sqft
Single Family Residence, Residential
Built in 2013
5,227 Square Feet Lot
$-- Zestimate®
$189/sqft
$27/mo HOA
What's special
Open floor planAmple cabinetrySeparate showerMakeup areaMarble finishesStainless steel appliancesUpdated backsplash
- 20 days |
- 803 |
- 54 |
Zillow last checked:
Listing updated:
Listed by:
Leo Desselle,
Pennant Real Estate 225-663-2112
Source: ROAM MLS,MLS#: 2026011131
Facts & features
Interior
Bedrooms & bathrooms
- Bedrooms: 4
- Bathrooms: 3
- Full bathrooms: 3
Rooms
- Room types: Bedroom, Primary Bedroom, Dining Room, Kitchen, Living Room
Primary bedroom
- Features: Ceiling 9ft Plus
- Level: First
- Area: 210
- Dimensions: 14 x 15
Bedroom 1
- Level: First
- Area: 169
- Dimensions: 13 x 13
Bedroom 2
- Level: Second
- Area: 323
- Dimensions: 19 x 17
Bedroom 3
- Level: Second
- Area: 256
- Dimensions: 16 x 16
Primary bathroom
- Features: Double Vanity, Walk-In Closet(s), Separate Shower
Dining room
- Level: First
- Area: 198
- Dimensions: 18 x 11
Kitchen
- Features: Granite Counters, Counters Solid Surface, Kitchen Island, Pantry
- Level: First
- Area: 198
- Dimensions: 18 x 11
Living room
- Level: First
- Area: 323
- Dimensions: 19 x 17
Heating
- 2 or More Units Heat, Central, Gas Heat
Cooling
- Multi Units, Central Air, Ceiling Fan(s)
Appliances
- Included: Gas Cooktop, Dishwasher, Disposal, Microwave, Range/Oven, Refrigerator, Gas Water Heater, Stainless Steel Appliance(s)
- Laundry: Gas Dryer Hookup, Inside, Washer/Dryer Hookups, Laundry Room
Features
- Ceiling 9'+, Crown Molding
- Flooring: Carpet, Ceramic Tile, Wood
- Windows: Window Treatments
- Attic: Attic Access,Storage,Multiple Attics
- Has fireplace: Yes
- Fireplace features: Outside, Double Sided
Interior area
- Total structure area: 3,490
- Total interior livable area: 2,693 sqft
Property
Parking
- Total spaces: 2
- Parking features: 2 Cars Park, Garage, Garage Door Opener
- Has garage: Yes
Features
- Stories: 2
- Patio & porch: Covered, Patio
- Exterior features: Lighting, Sprinkler System, Courtyard, Rain Gutters
- Has spa: Yes
- Spa features: Bath
- Fencing: Full,Wood,Other,Wrought Iron
- Frontage length: 55
Lot
- Size: 5,227 Square Feet
- Dimensions: 55 x 94
- Features: Landscaped
Details
- Parcel number: 01850016
- Special conditions: Standard
- Other equipment: Generator
Construction
Type & style
- Home type: SingleFamily
- Architectural style: New Orleans
- Property subtype: Single Family Residence, Residential
Materials
- Brick Siding, Fiber Cement, Stucco Siding, Frame
- Foundation: Slab
- Roof: Shingle
Condition
- New construction: No
- Year built: 2013
Utilities & green energy
- Gas: Entergy
- Sewer: Public Sewer
- Water: Public
- Utilities for property: Cable Connected
Community & HOA
Community
- Features: Sidewalks
- Security: Security System
- Subdivision: Dawson Commons
HOA
- Has HOA: Yes
- Services included: Maint Subd Entry HOA, Management, Common Area Maintenance
- HOA fee: $325 annually
Location
- Region: Baton Rouge
Financial & listing details
- Price per square foot: $189/sqft
- Tax assessed value: $488,400
- Annual tax amount: $5,202
- Price range: $509K - $509K
- Date on market: 6/17/2026
- Listing terms: Cash,Conventional,FHA,VA Loan
Estimated market value
Not available
Estimated sales range
Not available
Not available
Price history
| Date | Event | Price |
|---|---|---|
| 6/19/2026 | Pending sale | $509,000$189/sqft |
Source: | ||
| 6/17/2026 | Listed for sale | $509,000+7.2%$189/sqft |
Source: | ||
| 5/2/2025 | Sold | -- |
Source: | ||
| 4/6/2025 | Pending sale | $474,900$176/sqft |
Source: | ||
| 3/30/2025 | Price change | $474,900-3.1%$176/sqft |
Source: | ||
| 3/25/2025 | Price change | $489,900-1%$182/sqft |
Source: | ||
| 3/10/2025 | Price change | $494,900-1%$184/sqft |
Source: | ||
| 2/19/2025 | Listed for sale | $499,900+9.9%$186/sqft |
Source: | ||
| 8/18/2017 | Sold | -- |
Source: | ||
| 7/10/2017 | Price change | $455,000-2.2%$169/sqft |
Source: C J Brown Perkins #2017008999 Report a problem | ||
| 6/14/2017 | Listed for sale | $465,000$173/sqft |
Source: C J Brown Perkins #2017008999 Report a problem | ||
| 5/7/2014 | Sold | -- |
Source: Public Record Report a problem | ||
| 10/10/2012 | Sold | -- |
Source: Public Record Report a problem | ||
Public tax history
| Year | Property taxes | Tax assessment |
|---|---|---|
| 2025 | $5,202 +5.5% | $48,840 |
| 2024 | $4,931 -1.7% | $48,840 |
| 2023 | $5,019 -0.2% | $48,840 |
| 2022 | $5,031 +2.3% | $48,840 |
| 2021 | $4,918 +0.2% | $48,840 |
| 2020 | $4,908 -8.7% | $48,840 +10% |
| 2019 | $5,377 +1.3% | $44,400 |
| 2018 | $5,311 +17.7% | $44,400 +73.1% |
| 2017 | $4,510 +47% | $25,650 |
| 2016 | $3,068 +2.5% | $25,650 |
| 2015 | $2,992 +0.3% | $25,650 |
| 2014 | $2,983 | $25,650 +423.5% |
| 2013 | $2,983 +423.4% | $4,900 |
| 2012 | $570 +8.8% | $4,900 |
| 2011 | $524 +0% | $4,900 |
| 2010 | $524 | $4,900 |
Find assessor info on the county website
Monthly payment
Est. payment$--/mo
Payment breakdown
Explore the cost of this home by adjusting the details. Changes won't be saved.All calculations are estimates and provided by Zillow, Inc. for informational purposes only. Actual amounts may vary.
HOA fees may include property taxes on listings classified as Co-Ops. Contact the listing agent and/or owner for fee details.
Mortgage interest rates are dependent on a number of factors, including credit score, down payment, and repayment length. Interest rate data provided by Zillow Group Marketplace, Inc. as of 1/1/1970 from various mortgage lenders with which we have lead or other similar arrangements; the Estimated Payment is an average of those rates.
See how much you could borrow to make a competitive offer.
Climate risks
Neighborhood: Pollard
Nearby schools
GreatSchools rating
- 7/10Westminster Elementary SchoolGrades: PK-5Distance: 2.2 mi
- 6/10Glasgow Middle SchoolGrades: 6-8Distance: 1 mi
- 2/10Tara High SchoolGrades: 9-12Distance: 3.1 mi
Schools provided by the listing agent
- District: East Baton Rouge
Source: ROAM MLS. This data may not be complete. We recommend contacting the local school district to confirm school assignments for this home.
A local agent can set up tours, give advice and negotiate with sellers.
A local lender can help you make sure your offer is ready when you are.
- Louisiana
- East Baton Rouge Parish
- Baton Rouge
- 70808
- Pollard
- 6211 Old Creek Ave