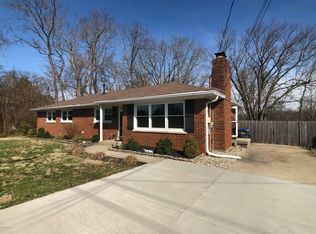
This beautiful, spacious 4 Bedroom 4 Full Bath Ranch with a 4+ Car detached garage on 2.5 acres in Highview has so much to offer for indoor and outdoor living. This is a must-see home!
You enter the Foyer of the Ranch to see a huge Living Room with a fireplace sporting a woodburning stove and you immediately notice the large windows in the rear overlooking the 13 x 23 covered back porch looking over the pool and wooded private lot! The Living Room is open to the fully updated Kitchen with granite countertops and a full suite of appliances. There are 2 Primary Suites! The larger of the two has a tray ceiling, walk-in closet and beautiful Primary Bath with a 6' Harmonic Bathtub where music vibrates through the water and air while you soak to your content! There is also an outside entrance giving quick access to the 4+ car detached garage. The second Primary Suite is wonderful as well! There are two additional Bedrooms on the 1st Floor and another Full Bath. And don't forget the 1st Floor Laundry! If you want all, 1st floor living, you got it!
Off the Living Room and Kitchen is a large, covered deck with an offshoot that takes you around the above ground pool that has its own Gazebo to protect you from the sun! The perimeter of the 2.5+ acre lot is wooded and very private. You won't have to worry about looking into a neighboring home or them looking at you!
The basement can be set up as an apartment if you wish with its exterior entrance. The Family Room is large and includes a small kitchenette with sink and refrigerator and a Laundry Closet that accommodates a stack unit. There are two large rooms that could be used as non-conforming Bedrooms (neither has an egress window) and both have ample closet space. The is also a Full Bath.
There are 3 exterior buildings that include a 1,500 sq ft 4+ car detached garage with two 16' wide, 9' tall automatic doors and a side-entry man door. There is over 11' of headroom in the garage and it sports a small kitchenette with a sink and drink fridge. On the other side of the lot, there is a 2-stall barn attached to a full acre of fenced pasture. The current owners have had a retired thoroughbred and two miniature horses over the years. There is also a 10' x 20' shed that is perfect for the mower and other yard equipment.
Don't miss your chance to see this home. It is unique in so many ways!
Sold for $485,000
Zillow last checked:
Listing updated:
Bought with:
Tiffany M Davis, 268928
United Real Estate Louisville
Source: Metro Search Inc. LLC DBA Apex MLS,MLS#: 1643083
Price history
| Date | Event | Price |
|---|---|---|
| 11/6/2023 | Sold | $485,000$147/sqft |
Source:  Metro Search Inc. LLC DBA Apex MLS #1643083 Report a problem Metro Search Inc. LLC DBA Apex MLS #1643083 Report a problem | ||
| 10/2/2023 | Pending sale | $485,000$147/sqft |
Source: Metro Search Inc. LLC DBA Apex MLS #1643083 Report a problem | ||
| 10/2/2023 | Contingent | $485,000$147/sqft |
Source: Metro Search Inc. LLC DBA Apex MLS #1643083 Report a problem | ||
| 9/29/2023 | Listed for sale | $485,000$147/sqft |
Source: Metro Search Inc. LLC DBA Apex MLS #1643083 Report a problem | ||
| 9/18/2023 | Contingent | $485,000$147/sqft |
Source: Metro Search Inc. LLC DBA Apex MLS #1643083 Report a problem | ||
| 9/12/2023 | Listed for sale | $485,000$147/sqft |
Source: Metro Search Inc. LLC DBA Apex MLS #1643083 Report a problem | ||
| 8/14/2023 | Pending sale | $485,000$147/sqft |
Source: Metro Search Inc. LLC DBA Apex MLS #1643083 Report a problem | ||
| 8/13/2023 | Listed for sale | $485,000$147/sqft |
Source: Metro Search Inc. LLC DBA Apex MLS #1643083 Report a problem | ||



Get pre-qualified for a loan
At Zillow Home Loans, we can pre-qualify you in as little as 5 minutes with no impact to your credit score.An equal housing lender. NMLS #10287.
Sell for more on Zillow
Get a Zillow Showcase℠ listing at no additional cost and you could sell for .
$554,400
2% more
+$11,088
With Zillow Showcase(estimated)
$565,488
