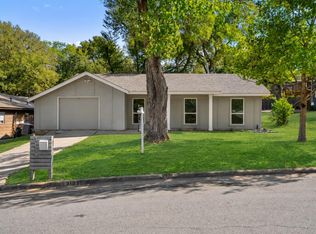
FLEX CASH, BIG LOT, NO HOA! This updated single-story sits on a rare oversized lot with no HOA—genuine freedom to garden, keep chickens, or simply spread out. Inside, a remodeled kitchen with stainless appliances anchors a flexible four-bedroom layout that adapts to how you live—a dedicated work-from-home setup, guest space, or simply room to spread out. A second full bath and durable laminate flooring run throughout, and a 2022 roof means one less thing to think about. Step outside, and the real story opens up: a 0.163-acre lot, fully fenced and set up with a future tiny home or accessory dwelling in mind. The block already shows what's possible—the lot next door has been developed into new construction. Location rounds it out: a two-minute walk to the Montopolis Recreation and Community Center, fifteen minutes from downtown, and five minutes from the East Side—yet the street stays quiet. Fresh exterior paint and a welcoming blue front door complete the picture: move-in ready, refreshed throughout, and full of room to make it your own. PLUS, the seller is offering $5,000 in Flex Cash! With lender approval, buyers may use it toward closing costs, an interest-rate buydown, or other approved expenses.
Pending
Price cut: $5K (8/24)
$370,000
6211 Palm Cir, Austin, TX 78741
4beds
1,092sqft
Single Family Residence
Built in 1971
7,100 Square Feet Lot
$-- Zestimate®
$339/sqft
$-- HOA
What's special
Dedicated work-from-home setupBig lotDurable laminate flooringFresh exterior paintUpdated single-storyFlexible four-bedroom layout
- 89 days
- 149
- 7
Zillow last checked:
Listing updated:
Listed by:
Lori Padilla (512) 292-0800,
TexCen Realty (512) 292-0800,
Jamie Strelec (512) 200-3883,
TexCen Realty
Source: Unlock MLS,MLS#: 3274995
Facts & features
Interior
Bedrooms & bathrooms
- Bedrooms: 4
- Bathrooms: 2
- Full bathrooms: 2
- Main level bedrooms: 4
Heating
- Central
Cooling
- Central Air
Appliances
- Included: Disposal, Gas Range, Microwave, Portable Dishwasher, Free-Standing Range, Refrigerator, Self Cleaning Oven, Stainless Steel Appliance(s), Washer/Dryer, Gas Water Heater
Features
- Ceiling Fan(s), Quartz Counters, Electric Dryer Hookup, High Speed Internet, No Interior Steps, Pantry, Recessed Lighting, Washer Hookup
- Flooring: Laminate, Tile
- Windows: Window Treatments
- Fireplace features: None
Interior area
- Total interior livable area: 1,092 sqft
Video & virtual tour
Property
Parking
- Parking features: Driveway, Gated, Off Street
Accessibility
- Accessibility features: None
Features
- Levels: One
- Stories: 1
- Patio & porch: Porch
- Exterior features: Dog Run, Private Yard
- Pool features: None
- Spa features: None
- Fencing: Back Yard, Fenced, Front Yard, Full, Gate, Privacy, Wood
- View description: None
- Waterfront features: None
Lot
- Size: 7,100 Square Feet
- Features: Back Yard, Corner Lot, Curbs, Front Yard, Trees-Large (Over 40 Ft), Trees-Medium (20 Ft - 40 Ft), Trees-Moderate
Details
- Additional structures: None
- Parcel number: 03061504140000
- Special conditions: Standard
Construction
Type & style
- Home type: SingleFamily
- Property subtype: Single Family Residence
Materials
- Foundation: Slab
- Roof: Composition
Condition
- Resale
- New construction: No
- Year built: 1971
Utilities & green energy
- Sewer: Public Sewer
- Water: Public
- Utilities for property: Electricity Connected, Natural Gas Connected, Sewer Connected, Water Connected
Community & HOA
Community
- Features: None
- Subdivision: Country Club Gardens Sec 03
HOA
- Has HOA: No
Location
- Region: Austin
Financial & listing details
- Price per square foot: $339/sqft
- Tax assessed value: $261,088
- Annual tax amount: $5,405
- Date on market: 7/9/2026
- Listing terms: Cash,FHA,VA Loan,Zero Down
- Electric utility on property: Yes
Estimated market value
Not available
Estimated sales range
Not available
Not available
Price history
| Date | Event | Price |
|---|---|---|
| 9/21/2026 | Pending sale | $370,000$339/sqft |
Source:  Unlock MLS #3274995 Report a problem Unlock MLS #3274995 Report a problem | ||
| 9/10/2026 | Contingent | $370,000$339/sqft |
Source: Unlock MLS #3274995 Report a problem | ||
| 8/24/2026 | Price change | $370,000-1.3%$339/sqft |
Source: Unlock MLS #3274995 Report a problem | ||
| 8/4/2026 | Price change | $375,000-3.6%$343/sqft |
Source: Unlock MLS #3274995 Report a problem | ||
| 7/21/2026 | Price change | $389,000-2.5%$356/sqft |
Source: Unlock MLS #3274995 Report a problem | ||
| 7/9/2026 | Listed for sale | $399,000+45.4%$365/sqft |
Source: Unlock MLS #3274995 Report a problem | ||
| 6/9/2025 | Listing removed | $2,075$2/sqft |
Source: Zillow Rentals Report a problem | ||
| 6/4/2025 | Price change | $2,075-1.2%$2/sqft |
Source: Zillow Rentals Report a problem | ||
| 5/20/2025 | Price change | $2,100-2.3%$2/sqft |
Source: Zillow Rentals Report a problem | ||
| 5/6/2025 | Listed for rent | $2,150$2/sqft |
Source: Unlock MLS #7233879 Report a problem | ||
| 4/16/2025 | Listing removed | $2,150$2/sqft |
Source: Zillow Rentals Report a problem | ||
| 4/13/2025 | Listed for rent | $2,150-4.4%$2/sqft |
Source: Zillow Rentals Report a problem | ||
| 4/30/2024 | Listing removed | -- |
Source: Zillow Rentals Report a problem | ||
| 4/25/2024 | Price change | $2,250-2.2%$2/sqft |
Source: Zillow Rentals Report a problem | ||
| 4/12/2024 | Listed for rent | $2,300+22.7%$2/sqft |
Source: Zillow Rentals Report a problem | ||
| 1/9/2019 | Listing removed | $1,875$2/sqft |
Source: TexCen Realty Property Management Report a problem | ||
| 11/4/2018 | Price change | $1,875-3.8%$2/sqft |
Source: Godina Group Real Estate #3888383 Report a problem | ||
| 10/20/2018 | Listed for rent | $1,950$2/sqft |
Source: Godina Group Real Estate #3888383 Report a problem | ||
| 7/26/2018 | Listing removed | $274,500$251/sqft |
Source: eXp Realty LLC #7893197 Report a problem | ||
| 6/21/2018 | Pending sale | $274,500$251/sqft |
Source: eXp Realty LLC #7893197 Report a problem | ||
| 6/15/2018 | Listed for sale | $274,500$251/sqft |
Source: eXp Realty LLC #7893197 Report a problem | ||
Public tax history
| Year | Property taxes | Tax assessment |
|---|---|---|
| 2025 | $5,405 -25.4% | $261,088 -26.9% |
| 2024 | $7,246 -16.3% | $357,265 -19.4% |
| 2023 | $8,659 -22.8% | $443,447 -14.5% |
| 2022 | $11,223 | $518,877 +41.2% |
| 2021 | -- | $367,488 +32.7% |
| 2020 | $6,593 +2.1% | $276,913 |
| 2019 | $6,460 +1128.1% | $276,913 +38% |
| 2018 | $526 | $200,601 +72.9% |
| 2017 | $526 -13.2% | $116,012 +10% |
| 2016 | $606 | $105,465 +10% |
| 2015 | $606 | $95,877 +10% |
| 2014 | $606 | $87,161 +10% |
| 2013 | -- | $79,237 |
| 2012 | -- | $79,237 |
| 2011 | -- | $79,237 |
| 2010 | -- | $79,237 -17% |
| 2009 | -- | $95,508 +3.3% |
| 2008 | -- | $92,419 +10% |
| 2007 | -- | $84,017 +10% |
| 2006 | -- | $76,379 +10% |
| 2005 | -- | $69,435 +6% |
| 2002 | $590 | $65,476 |
Find assessor info on the county website
Monthly payment
Est. payment
Payment breakdown
Explore the cost of this home by adjusting the details. Changes won't be saved.Climate risks
Neighborhood: Montopolis
Nearby schools
Schools provided by the listing agent
- Elementary: Baty
- Middle: Ojeda
- High: Del Valle
- District: Del Valle ISD
Source: Unlock MLS. This data may not be complete. We recommend contacting the local school district to confirm school assignments for this home.
Similar homes
- $387,5003 bd3 ba1.3k sqft2101 Rivers Edge Way APT 3, Austin, TX 78741Active

 MLS ID #2169887, Havilah Crider, Crider Realty, LLC. Unlock MLS
 - $350,0003 bd1 ba1.1k sqft204 Chippendale Ave, Austin, TX 78745Active
 MLS ID #2270615, Joshua Clifton, Compass RE Texas, LLC. Unlock MLS
 - $419,9004 bd2 ba1.4k sqft3103 Matador Dr, Austin, TX 78741Active
 MLS ID #1548066, Andrew Stanek, Compass RE Texas, LLC. Unlock MLS
 - $379,9003 bd2 ba1k sqft4703 Candletree Ln, Austin, TX 78744Active
 MLS ID #4103767, Stephanie Douglass, Open House Austin Group LLC. Unlock MLS
 - $389,9995 bd2 ba1.5k sqft5506 S Pleasant Valley Rd, Austin, TX 78744ActiveMLS ID #7765820, Alan Galinsky, Open House Austin Group LLC. Unlock MLS
- $479,0004 bd2 ba1.4k sqft400 Chippendale Ave, Austin, TX 78745ActiveMLS ID #2370879, Erika Albert, E-Rae Realty. Unlock MLS
- $389,9003 bd2 ba1.3k sqft4508 Craigwood Dr, Austin, TX 78725ActiveMLS ID #4850903, Beverly M Williams, Compass RE Texas, LLC. Unlock MLS
- $399,9003 bd1 ba1.3k sqft3206 Goodwin Ave, Austin, TX 78702ActiveMLS ID #4992532, Andrew Cavazos, Keller Williams Realty. Unlock MLS
- $390,0004 bd2 ba1.2k sqft6915 Cherry Meadow Dr, Austin, TX 78745ActiveMLS ID #7058898, Dr Kerrie Carter-Walker, ABUNDANTLY ANCHORED REALTY & DESIGN, LLC. Unlock MLS
- $369,9003 bd2 ba1.2k sqft4913 Single Shot Cir #A, Austin, TX 78723ActiveMLS ID #2667386, Stephen Horn, Real Broker, LLC. Unlock MLS
- $400,0003 bd2 ba1k sqft2808 Dillionhill Dr, Austin, TX 78745ActiveMLS ID #3442734, Jennifer Arredondo, KW-Austin Portfolio Real Estate. Unlock MLS
- $280,0002 bd3 ba1k sqft1101 Grove Blvd APT 208, Austin, TX 78741ActiveMLS ID #5614038, Angele Moyseos, eXp Realty, LLC. Unlock MLS
- $397,5003 bd2 ba1.1k sqft5710 Boulder Crk, Austin, TX 78724ActiveMLS ID #5272916, JM Masso, Social Earth Locating. Unlock MLS
- $362,5594 bd2 ba1.5k sqft10205 Willfield Dr, Austin, TX 78753ActiveMLS ID #7932395, Lyle Wells, eXp Realty, LLC. Unlock MLS
- $392,5003 bd2 ba1.2k sqft7300 Lazy Creek Dr, Austin, TX 78724ActiveMLS ID #2675431, Ryan Childress, Pure Realty. Unlock MLS
- $400,0003 bd2 ba1.3k sqft5804 Whitebrook Dr, Austin, TX 78724ActiveMLS ID #8906371, Maya Balalian, Compass RE Texas, LLC. Unlock MLS
- $440,0003 bd2 ba1.2k sqft307 Thistlewood Dr, Austin, TX 78745ActiveMLS ID #6952125, Kelvin Glover, Compass RE Texas, LLC. Unlock MLS
- $354,0004 bd3 ba1.4k sqft6113 Perlita Dr, Austin, TX 78724ActiveMLS ID #6641512, Rhea Morton, LPT Realty, LLC. Unlock MLS
- $389,9003 bd2 ba1.2k sqft5405 Rusk Ct, Austin, TX 78723ActiveMLS ID #4201444, Marianne Rodriguez, Compass RE Texas, LLC. Unlock MLS
- $365,0003 bd2 ba1.5k sqft9511 Curlew Dr, Austin, TX 78748ActiveMLS ID #6231747, John Turlington, Compass RE Texas, LLC. Unlock MLS
