Step into a home where luxury meets comfort, and every detail has been thoughtfully curated to inspire joy and connection. This beautifully upgraded residence welcomes you with with an open floor plan that flows effortlessly, enhanced by soaring cathedral ceilings and warm recessed LED lighting that sets the perfect mood day or night. From the moment you enter, the elegance of extensive woodwork and custom art lighting catches the eye, highlighting the home's refined finishes and timeless charm. Enjoy cinematic experiences with built-in surround sound, and prepare meals like a pro in the gourmet kitchen featuring a sleek quartz countertop, new oven, microwave, and an interior grill - a true dream for any home chef. The remodeled bathrooms offer a spa-like escape, while the massive primary suite is a sanctuary all its own, complete with a cozy fireplace, retreat area, and soft soffit lighting that creates a peaceful, romantic ambiance. Step outside to your own private paradise - a park-like backyard oasis with mature landscaping, a re-plastered sparkling pool and spa, and space to unwind, entertain, or simply bask in the serenity of your surroundings. This home isn't just upgraded - it's elevated. A place where style, function, and heart come together to create a space you'll never want to leave.
Sold for $1,647,000
Listed by: Keller Williams Coastal Prop. • Deborah Bell • Contact: 717-571-8812
Bought with: Equity Union
Tax assessed value
$1,647,000
6211 Parima St, Long Beach, CA 90803
4beds
2,379sqft
Single Family Residence
Built in 1978
8,477 Square Feet Lot
$1,648,200 Zestimate®
$692/sqft
$6,747 Estimated rent
Home value
$1,648,200
$1.48M - $1.83M
$6,747/mo
Zestimate® history
Owner options
List your home for rent
$6,747/mo
Rent Zestimate®
Find your next renter with Zillow Rental Manager. Plus, with online applications, you can quickly screen prospective tenants – for free.
$6,747/mo
Rent Zestimate®
Refinance and save
$10,909/mo
Est. payment
Refinancing to a lower rate could help reduce your monthly payments and save thousands over the life of the loan.
$10,909/mo
Est. payment
Explore your selling options
Work with a Zillow partner agent
Leverage their expertise and Zillow's premium Showcase listings to get your home seen by more buyers.
Get startedList with your own agent
Get your home in front of millions of buyers by listing it on Zillow.
Learn how to do itSell it yourself
Take full control of how buyers see your home on Zillow by listing For Sale by Owner (FSBO).
List your homeWhat's special
Zillow last checked:
Listing updated:
Listed by:
Deborah Bell DRE #00971037 717-571-8812,
Keller Williams Coastal Prop.
Bought with:
Sandra Munoz, DRE #01813249
Equity Union
Source: CRMLS,MLS#: PW25084693 Originating MLS: California Regional MLS
Originating MLS: California Regional MLSFacts & features
Interior
Bedrooms & bathrooms
- Bedrooms: 4
- Bathrooms: 3
- Full bathrooms: 3
- Main level bathrooms: 1
Rooms
- Room types: Bedroom, Family Room, Kitchen, Living Room, Primary Bathroom, Primary Bedroom, Other, Dining Room
Primary bedroom
- Features: Primary Suite
Bedroom
- Features: All Bedrooms Up
Bathroom
- Features: Bathroom Exhaust Fan, Bathtub, Dual Sinks, Remodeled, Separate Shower, Tub Shower, Walk-In Shower
Family room
- Features: Separate Family Room
Kitchen
- Features: Kitchen/Family Room Combo, Pots & Pan Drawers, Quartz Counters, Remodeled, Updated Kitchen
Other
- Features: Walk-In Closet(s)
Heating
- Central, Forced Air, Fireplace(s), Natural Gas
Cooling
- Central Air
Appliances
- Included: 6 Burner Stove, Dishwasher, Electric Oven, Gas Cooktop, Disposal, Gas Water Heater, Indoor Grill, Microwave, Refrigerator, Range Hood, Self Cleaning Oven, Trash Compactor, Water To Refrigerator
- Laundry: Electric Dryer Hookup, Inside, Laundry Closet
Features
- Breakfast Bar, Crown Molding, Cathedral Ceiling(s), Separate/Formal Dining Room, Open Floorplan, Pantry, Paneling/Wainscoting, Quartz Counters, Recessed Lighting, All Bedrooms Up, Primary Suite, Walk-In Closet(s)
- Flooring: Carpet, Wood
- Doors: Double Door Entry, French Doors, Mirrored Closet Door(s), Panel Doors
- Windows: Screens, Skylight(s)
- Has fireplace: Yes
- Fireplace features: Family Room, Primary Bedroom
- Common walls with other units/homes: No Common Walls
Interior area
- Total interior livable area: 2,379 sqft
Property
Parking
- Total spaces: 3
- Parking features: Door-Multi, Direct Access, Driveway, Garage Faces Front, Garage, Garage Door Opener, Off Street
- Attached garage spaces: 3
Features
- Levels: Two
- Stories: 2
- Entry location: Front of home
- Patio & porch: Brick, Concrete, Patio
- Exterior features: Lighting, Rain Gutters, Fire Pit
- Has private pool: Yes
- Pool features: Filtered, Gunite, Gas Heat, Heated, In Ground, Private
- Has spa: Yes
- Spa features: Gunite, Heated, In Ground, Private
- Fencing: Block
- Has view: Yes
- View description: None
Lot
- Size: 8,477 Square Feet
- Features: Drip Irrigation/Bubblers, Sprinklers In Rear, Sprinklers In Front, Near Park, Near Public Transit, Sprinklers On Side, Sprinkler System, Trees, Yard
Details
- Parcel number: 7237014034
- Zoning: LBPD1
- Special conditions: Trust
Construction
Type & style
- Home type: SingleFamily
- Architectural style: Tudor
- Property subtype: Single Family Residence
Materials
- Copper Plumbing
- Foundation: Slab
- Roof: Tile
Condition
- Updated/Remodeled,Turnkey
- New construction: No
- Year built: 1978
Utilities & green energy
- Sewer: Public Sewer
- Water: Public
- Utilities for property: Cable Available, Electricity Connected, Natural Gas Connected, Phone Available, Sewer Connected, Water Connected
Community & HOA
Community
- Features: Curbs, Street Lights, Suburban, Sidewalks, Park
- Security: Carbon Monoxide Detector(s), Smoke Detector(s)
Location
- Region: Long Beach
Financial & listing details
- Price per square foot: $692/sqft
- Tax assessed value: $1,647,000
- Date on market: 4/19/2025
- Cumulative days on market: 12 days
- Listing terms: Cash,Cash to New Loan
- Road surface type: Paved
Price history
| Date | Event | Price |
|---|---|---|
| 10/16/2025 | Sold | $1,647,000+3.3%$692/sqft |
Source:  CRMLS #PW25084693 Report a problem CRMLS #PW25084693 Report a problem | ||
| 10/2/2025 | Pending sale | $1,595,000$670/sqft |
Source: CRMLS #PW25084693 Report a problem | ||
| 9/25/2025 | Listed for sale | $1,595,000$670/sqft |
Source: CRMLS #PW25084693 Report a problem | ||
| 7/2/2025 | Listing removed | $1,595,000$670/sqft |
Source:  SDMLS #PW25084693 Report a problem SDMLS #PW25084693 Report a problem | ||
| 6/27/2025 | Pending sale | $1,595,000$670/sqft |
Source: SDMLS #PW25084693 Report a problem | ||
Public tax history
| Year | Property taxes | Tax assessment |
|---|---|---|
| 2026 | -- | $1,647,000 +308% |
| 2025 | $5,593 +4.7% | $403,687 +2% |
| 2024 | $5,341 +1.7% | $395,772 +2% |
| 2023 | $5,251 +6.4% | $388,012 +2% |
| 2022 | $4,934 +2.2% | $380,404 +2% |
| 2021 | $4,826 +0.3% | $372,946 +1% |
| 2020 | $4,810 | $369,123 +2% |
| 2019 | $4,810 +5.4% | $361,886 +2% |
| 2018 | $4,563 | $354,792 +2% |
| 2017 | $4,563 +1.2% | $347,837 +2% |
| 2016 | $4,510 +7.9% | $341,017 +1.5% |
| 2015 | $4,181 +4.8% | $335,895 +2% |
| 2014 | $3,989 | $329,316 +2.5% |
| 2012 | -- | $321,402 +2% |
| 2011 | -- | $315,101 +0.8% |
| 2010 | -- | $312,747 -0.2% |
| 2009 | -- | $313,491 +2% |
| 2008 | -- | $307,345 +2% |
| 2007 | -- | $301,320 +2% |
| 2006 | -- | $295,413 |
| 2005 | -- | $295,413 +4% |
| 2004 | -- | $283,944 +1.9% |
| 2003 | -- | $278,741 +2% |
| 2002 | -- | $273,277 +4% |
| 2000 | -- | $262,666 |
Find assessor info on the county website
Neighborhood: University Park Estates
Nearby homes
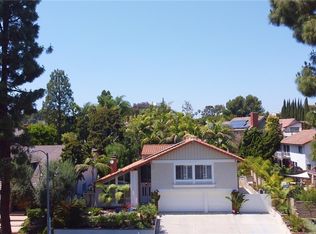
- $1,775,7004 bd3 ba3k sqft6215 Parima St, Long Beach, CA 90803Off Market
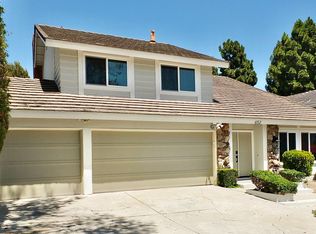
- $1,087,5014 bd3 ba2.3k sqft652 Margo Ave, Long Beach, CA 90803Off Market
- $1,765,1004 bd3 ba3.1k sqft646 Margo Ave, Long Beach, CA 90803Off Market

- $1,700,0004 bd3 ba2.9k sqft663 Lausinda Ave, Long Beach, CA 90803Sold
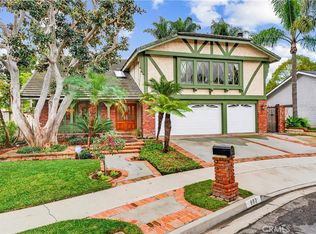
- $1,545,4004 bd3 ba2.7k sqft658 Margo Ave, Long Beach, CA 90803Off Market
- $1,679,3004 bd3 ba2.3k sqft657 Lausinda Ave, Long Beach, CA 90803Off Market
- $1,689,4004 bd3 ba2.4k sqft669 Lausinda Ave, Long Beach, CA 90803Off Market
- $1,388,8004 bd2 ba1.8k sqft645 Lausinda Ave, Long Beach, CA 90803Off Market
Nearby schools
GreatSchools rating
- 8/10Kettering Elementary SchoolGrades: K-5Distance: 0.3 mi
- 8/10Rogers Middle SchoolGrades: 6-8Distance: 1.3 mi
- 6/10Wilson High SchoolGrades: 9-12Distance: 1.7 mi
Get a cash offer in 3 minutes
Find out how much your home could sell for in as little as 3 minutes with a no-obligation cash offer.
Estimated market value
$1,648,200
Get a cash offer in 3 minutes
Find out how much your home could sell for in as little as 3 minutes with a no-obligation cash offer.
Estimated market value
$1,648,200
