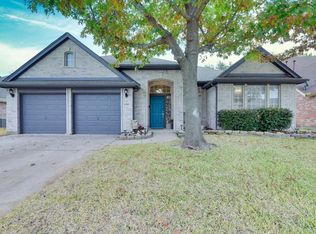
Welcome to 6211 Parkside Drive, a beautifully maintained home tucked away on a QUIET DEAD END STREET in the highly sought-after FANNIN FARMS COMMUNITY AND ZONED TO ACCLAIMED MANSFIELD ISD. Situated on a premium greenbelt lot surrounded by mature trees, this property offers exceptional privacy and a peaceful setting that feels worlds away from the hustle and bustle of everyday life.
MAJOR UPDATES include THREE HVAC systems, REPLACEMENT WINDOWS, an UPDATED PRIMARY SHOWER, and a NEW ROOF installed in 2024, providing peace of mind for years to come.
The split-design primary suite offers a true owner's retreat with generous proportions, easily accommodating large furniture while still providing ample room to relax. The ensuite bath features dual vanities, a garden tub, separate shower, and oversized walk-in closet.
A private study with hardwood floors and custom built-ins provides an ideal work-from-home environment, executive office, or homeschool space. Two additional downstairs bedrooms are generously sized and complemented by a flexible work area and bonus space. The separate guest wing configuration makes this layout particularly attractive for multi-generational living or extended-stay guests.
Upstairs, you'll find a spacious game room and flexible living area perfect for a media room, pool table, gaming space, fitness area, or man cave—the possibilities are endless.
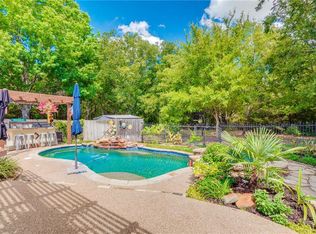
Outside, enjoy your own private backyard oasis where towering trees and greenbelt views create a tranquil backdrop for morning coffee, evening relaxation, or entertaining friends and family.
Residents of Fannin Farms enjoy access to community pools, walking and biking trails, picnic areas, and a private entrance to Red Kane Park, making it easy to enjoy an active outdoor lifestyle.
Sold
Price Unknown
6211 Parkside Dr, Arlington, TX 76001
5beds
3,572sqft
Single Family Residence
Built in 2001
8,581 Square Feet Lot
$474,700 Zestimate®
$--/sqft
$3,500 Estimated rent
Home value
$474,700
$446,000 - $508,000
$3,500/mo
Zestimate® history
Owner options
List your home for rent
$3,500/mo
Rent Zestimate®
Find your next renter with Zillow Rental Manager. Plus, with online applications, you can quickly screen prospective tenants – for free.
$3,500/mo
Rent Zestimate®
Refinance and save
$350/mo
Est. payment
Refinancing to a lower rate could help reduce your monthly payments and save thousands over the life of the loan.
$350/mo
Est. payment
Explore your selling options
Work with a Zillow partner agent
Leverage their expertise and Zillow's premium Showcase listings to get your home seen by more buyers.
Get startedList with your own agent
Get your home in front of millions of buyers by listing it on Zillow.
Learn how to do itSell it yourself
Take full control of how buyers see your home on Zillow by listing For Sale by Owner (FSBO).
List your homeWhat's special
Private backyard oasisCustom built-insGenerous proportionsSeparate guest wing configurationSurrounded by mature treesPremium greenbelt lotOversized walk-in closet
Zillow last checked:
Listing updated:
Listed by:
Timothy Booth 0842337,
Piper Creek Realty LLC 469-651-4797
Bought with:
Noel Rendon, 0599913
Rendon Realty, LLC
Source: NTREIS,MLS#: 21281758
Facts & features
Interior
Bedrooms & bathrooms
- Bedrooms: 5
- Bathrooms: 4
- Full bathrooms: 3
- 1/2 bathrooms: 1
Primary bedroom
- Features: Ceiling Fan(s), En Suite Bathroom, Walk-In Closet(s)
- Level: First
- Dimensions: 18 x 14
Bedroom
- Level: First
- Dimensions: 13 x 12
Bedroom
- Level: First
- Dimensions: 13 x 12
Bedroom
- Level: Second
- Dimensions: 12 x 9
Bedroom
- Level: Second
- Dimensions: 15 x 11
Primary bathroom
- Features: Double Vanity, En Suite Bathroom, Garden Tub/Roman Tub
- Level: First
- Dimensions: 13 x 12
Breakfast room nook
- Level: First
- Dimensions: 13 x 12
Dining room
- Level: First
- Dimensions: 11 x 10
Family room
- Features: Built-in Features
- Level: First
- Dimensions: 15 x 13
Other
- Level: First
- Dimensions: 10 x 4
Other
- Level: Second
- Dimensions: 8 x 5
Game room
- Features: Ceiling Fan(s)
- Level: Second
- Dimensions: 19 x 14
Half bath
- Level: First
- Dimensions: 5 x 5
Kitchen
- Features: Built-in Features, Eat-in Kitchen, Kitchen Island, Stone Counters
- Level: First
- Dimensions: 15 x 11
Laundry
- Level: First
- Dimensions: 8 x 6
Living room
- Features: Fireplace
- Level: First
- Dimensions: 30 x 18
Office
- Level: First
- Dimensions: 13 x 12
Office
- Features: Built-in Features
- Level: First
- Dimensions: 13 x 7
Heating
- Central, Natural Gas
Cooling
- Central Air, Electric
Appliances
- Included: Dishwasher, Gas Cooktop, Disposal
- Laundry: Laundry in Utility Room
Features
- Eat-in Kitchen, High Speed Internet, Wired for Sound
- Flooring: Carpet, Ceramic Tile, Wood
- Windows: Window Coverings
- Has basement: No
- Number of fireplaces: 1
- Fireplace features: Living Room, Masonry
Interior area
- Total interior livable area: 3,572 sqft
Property
Parking
- Total spaces: 2
- Parking features: Door-Multi, Driveway, Garage
- Attached garage spaces: 2
Features
- Levels: Two
- Stories: 2
- Patio & porch: Rear Porch, Front Porch, Patio, Covered
- Pool features: None, Community
- Fencing: Wood
Lot
- Size: 8,581 Square Feet
- Features: Interior Lot, Few Trees
Details
- Parcel number: 07663684
Construction
Type & style
- Home type: SingleFamily
- Architectural style: Traditional,Detached
- Property subtype: Single Family Residence
Materials
- Brick
- Foundation: Slab
- Roof: Composition
Condition
- Year built: 2001
Utilities & green energy
- Sewer: Public Sewer
- Water: Public
- Utilities for property: Cable Available, Sewer Available, Water Available
Community & HOA
Community
- Features: Park, Pool, Trails/Paths
- Subdivision: Fannin Farm Add
HOA
- Has HOA: Yes
- Services included: All Facilities, Maintenance Grounds
- HOA fee: $350 annually
- HOA name: Fannin Farms West Association - Leslie Gamel Hoa
- HOA phone: 817-380-7006
Location
- Region: Arlington
Financial & listing details
- Tax assessed value: $420,300
- Annual tax amount: $9,415
- Date on market: 5/29/2026
- Cumulative days on market: 13 days
- Listing terms: Cash,Conventional,1031 Exchange,FHA,USDA Loan,VA Loan
- Exclusions: Personal Items
Price history
| Date | Event | Price |
|---|---|---|
| 7/10/2026 | Sold | -- |
Source: NTREIS #21281758 Report a problem | ||
| 6/30/2026 | Pending sale | $499,999$140/sqft |
Source: NTREIS #21281758 Report a problem | ||
| 6/11/2026 | Contingent | $499,999$140/sqft |
Source: NTREIS #21281758 Report a problem | ||
| 5/29/2026 | Listed for sale | $499,999-2%$140/sqft |
Source: NTREIS #21281758 Report a problem | ||
| 4/23/2026 | Listing removed | $510,000$143/sqft |
Source: NTREIS #21176149 Report a problem | ||
| 4/13/2026 | Price change | $510,000-2.9%$143/sqft |
Source: NTREIS #21176149 Report a problem | ||
| 4/2/2026 | Price change | $525,000-1.9%$147/sqft |
Source: NTREIS #21176149 Report a problem | ||
| 3/19/2026 | Price change | $535,000-2.7%$150/sqft |
Source: NTREIS #21176149 Report a problem | ||
| 2/20/2026 | Listed for sale | $550,000$154/sqft |
Source: NTREIS #21176149 Report a problem | ||
Public tax history
| Year | Property taxes | Tax assessment |
|---|---|---|
| 2025 | $5,647 -25.7% | $420,300 -10% |
| 2024 | $7,604 +8.7% | $467,000 0% |
| 2023 | $6,995 -12.3% | $467,175 +15.2% |
| 2022 | $7,976 +3.3% | $405,399 +17.5% |
| 2021 | $7,720 +9% | $345,004 +17.4% |
| 2020 | $7,083 -0.6% | $293,900 |
| 2019 | $7,123 -0.5% | $293,900 +2.9% |
| 2018 | $7,162 -7.9% | $285,600 -10.2% |
| 2017 | $7,773 +10.8% | $317,981 +14.1% |
| 2016 | $7,017 +14.8% | $278,783 +4.4% |
| 2015 | $6,115 | $266,922 +13.1% |
| 2014 | $6,115 | $236,100 +4.2% |
| 2013 | -- | $226,600 +1.1% |
| 2012 | -- | $224,200 -6.9% |
| 2011 | -- | $240,700 +3% |
| 2010 | -- | $233,800 -0.9% |
| 2009 | -- | $235,900 |
| 2008 | -- | $235,900 +3.3% |
| 2007 | -- | $228,300 |
| 2006 | -- | $228,300 +4.3% |
| 2005 | -- | $218,800 -3.1% |
| 2004 | -- | $225,900 -4.1% |
| 2003 | -- | $235,500 +1.5% |
| 2002 | -- | $232,000 +941.5% |
| 2001 | -- | $22,275 |
Find assessor info on the county website
Neighborhood: Southwest
Nearby homes
- $399,9003 bd2 ba2.5k sqft6209 Parkside Dr, Arlington, TX 76001Off Market
- $421,3003 bd2 ba2.2k sqft6215 Parkside Dr, Arlington, TX 76001Off Market
- $406,9004 bd2 ba2.3k sqft6207 Parkside Dr, Arlington, TX 76001Off Market

- $405,2004 bd2 ba2.3k sqft6303 Cobblestone Ln, Arlington, TX 76001Off Market
- $416,9004 bd3 ba2.5k sqft6205 Parkside Dr, Arlington, TX 76001Off Market
- $389,1003 bd2 ba2.3k sqft6208 Parkside Dr, Arlington, TX 76001Off Market
- $422,8004 bd3 ba2.7k sqft6300 Parkside Dr, Arlington, TX 76001Off Market
- $412,5003 bd2 ba2.6k sqft6203 Parkside Dr, Arlington, TX 76001Off Market
Nearby schools
GreatSchools rating
- 9/10Carol Holt Elementary SchoolGrades: PK-4Distance: 1.6 mi
- 5/10T A Howard Middle SchoolGrades: 7-8Distance: 1.7 mi
- 5/10Summit High SchoolGrades: 9-12Distance: 2.2 mi
Schools provided by the listing agent
- Elementary: Carol Holt
- Middle: Howard,Crosstimbe
- High: Summit
- District: Mansfield ISD
Source: NTREIS. This data may not be complete. We recommend contacting the local school district to confirm school assignments for this home.
Get a cash offer in 3 minutes
Find out how much your home could sell for in as little as 3 minutes with a no-obligation cash offer.
Estimated market value
$474,700
Get a cash offer in 3 minutes
Find out how much your home could sell for in as little as 3 minutes with a no-obligation cash offer.
Estimated market value
$474,700
- Texas
- Tarrant County
- Arlington
- 76001
- Southwest
- 6211 Parkside Dr
Nearby cities
Nearby neighborhoods
Nearby zip codes
Other Arlington Topics
