Skip main navigation
Closed
  • Listed by: Realty Executives of St. Louis • Danny S Daniele • Contact: 314-504-0379
    Bought with: Keller Williams Realty St. Louis
    Price Unknown

    6211 Pernod Ave, Saint Louis, MO 63139

    3beds
    2,047sqft
    Single Family Residence
    Built in ----
    4,445 Square Feet Lot
    $445,800 Zestimate®
    $--/sqft
    $3,221 Estimated rent

    Home value

    $445,800

    $397,000 - $504,000

    $3,221/mo

    Zestimate® history
    Loading
    Loading...

    Owner options

    List your home for rent

    $3,221/mo

    Rent Zestimate®

    Find your next renter with Zillow Rental Manager. Plus, with online applications, you can quickly screen prospective tenants – for free.

    Learn more

    $3,221/mo

    Rent Zestimate®

    Refinance and save

    Refinancing to a lower rate could help reduce your monthly payments and save thousands over the life of the loan.

    See today's rates

    Explore your selling options

    Work with a Zillow partner agent

    Leverage their expertise and Zillow's premium Showcase listings to get your home seen by more buyers.

    Get started

    List with your own agent

    Get your home in front of millions of buyers by listing it on Zillow.

    Learn how to do it

    Sell it yourself

    Take full control of how buyers see your home on Zillow by listing For Sale by Owner (FSBO).

    List your home

    What's special

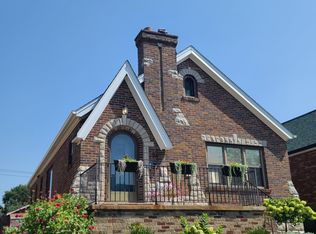
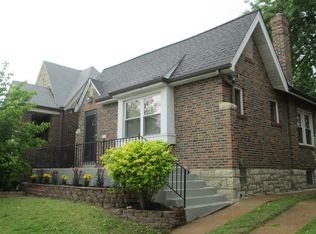
    This charming home in Lindenwood Park offers more space than meets the eye, thanks to a fantastic second-floor dormer and rear addition. The main level features inviting living and dining rooms, a beautifully updated kitchen with subway tile, a convenient breakfast room, and a bright family room with backyard views. A good-sized bedroom and full bath complete this floor. Upstairs, tall folks will appreciate the ample headroom, with two additional bedrooms and a spacious second bath featuring double sinks. The pristine basement provides laundry facilities and abundant storage. Outside, you'll find a fenced backyard with a patio and a nice two-car garage. Located within walking distance of the beloved Trattoria Marcella and nestled between the scenic Tilles and Lindenwood parks, perfect for pickleball, walking trails, or letting your dog play. This well-maintained home, lovingly cared for by current and previous owners, is ready for its next chapter. Come see it and fall in love!

    Zillow last checked:

    Listing updated:

    Listed by:

    Danny S Daniele 314-504-0379,

    Realty Executives of St. Louis

    Bought with:

    Demi Beys, 2000156683

    Keller Williams Realty St. Louis

    Source: MARIS,MLS#: 24033516MLS LogoOriginating MLS: St. Louis Association of REALTORS

    Facts & features

    Interior

    Bedrooms & bathrooms
    • Bedrooms: 3
    • Bathrooms: 2
    • Full bathrooms: 2
    • Main level bathrooms: 1
    • Main level bedrooms: 1
    Primary bedroom
    • Features: Floor Covering: Carpeting, Wall Covering: Some
    • Level: Upper
    • Area: 220
    • Dimensions: 20x11
    Bedroom
    • Features: Floor Covering: Wood, Wall Covering: Some
    • Level: Main
    • Area: 121
    • Dimensions: 11x11
    Bedroom
    • Features: Floor Covering: Carpeting, Wall Covering: Some
    • Level: Upper
    • Area: 140
    • Dimensions: 14x10
    Breakfast room
    • Features: Floor Covering: Wood, Wall Covering: Some
    • Level: Main
    • Area: 121
    • Dimensions: 11x11
    Dining room
    • Features: Floor Covering: Wood, Wall Covering: Some
    • Level: Main
    • Area: 154
    • Dimensions: 14x11
    Kitchen
    • Features: Floor Covering: Wood, Wall Covering: Some
    • Level: Main
    • Area: 132
    • Dimensions: 12x11
    Living room
    • Features: Floor Covering: Wood, Wall Covering: Some
    • Level: Main
    • Area: 176
    • Dimensions: 16x11
    Heating
    • Electric, Natural Gas, Dual Fuel/Off Peak, Forced Air
    Cooling
    • Dual
    Appliances
    • Included: Dishwasher, Disposal, Microwave, Range, Electric Range, Electric Oven, Gas Range, Gas Oven, Stainless Steel Appliance(s), Gas Water Heater
    Features
    • Double Vanity, Bookcases, Open Floorplan, Vaulted Ceiling(s), Walk-In Closet(s), Separate Dining, Breakfast Bar, Breakfast Room, Eat-in Kitchen
    • Flooring: Carpet, Hardwood
    • Windows: Tilt-In Windows
    • Basement: Walk-Out Access
    • Number of fireplaces: 1
    • Fireplace features: Living Room, Decorative
    Interior area
    • Total structure area: 2,047
    • Total interior livable area: 2,047 sqft
    • Finished area above ground: 2,047

    Property

    Parking
    • Total spaces: 2
    • Parking features: No Driveway, Detached, Garage, Garage Door Opener, Oversized
    • Garage spaces: 2
    • Has uncovered spaces: Yes
    Features
    • Levels: One and One Half
    Lot
    • Size: 4,445 Square Feet
    • Dimensions: 127 x 35
    Details
    • Parcel number: 60010002400
    • Special conditions: Standard

    Construction

    Type & style
    • Home type: SingleFamily
    • Architectural style: Traditional,Bungalow
    • Property subtype: Single Family Residence
    Materials
    • Brick

    Utilities & green energy

    • Sewer: Public Sewer
    • Water: Public

    Community & HOA

    Community
    • Subdivision: Park Add
    Location
    • Region: Saint Louis

    Financial & listing details

    • Tax assessed value: $69,440
    • Annual tax amount: $4,678
    • Date on market: 6/3/2024
    • Cumulative days on market: 38 days
    • Listing terms: Cash,Conventional,FHA,VA Loan
    • Ownership: Private

    Price history

    DateEventPrice
    8/15/2025Sold--
    Source: Public Record Report a problem
    7/10/2024Sold--
    Source: MARIS #24033516 Report a problem
    6/6/2024Contingent$399,900$195/sqft
    Source: MARIS #24033516 Report a problem
    6/3/2024Listed for sale$399,900+17.7%$195/sqft
    Source: MARIS #24033516 Report a problem
    4/29/2022Sold--
    Source: MARIS #22017782 Report a problem
    4/6/2022Pending sale$339,900$166/sqft
    Source: MARIS #22017782 Report a problem
    3/29/2022Listed for sale$339,900$166/sqft
    Source: MARIS #22017782 Report a problem

    Public tax history

    YearProperty taxesTax assessment
    2025$5,713 +16.2%$69,440 +18.9%
    2024$4,918 +5.1%$58,420
    2023$4,678 +51.6%$58,420 +58%
    2022$3,085 +0.1%$36,980
    2021$3,080 +10.2%$36,980 +9%
    2020$2,796 $33,920
    2019$2,796 $33,920 +6.6%
    2018$2,796 +3.3%$31,820 0%
    2017$2,708 +16.4%$31,830 +16.1%
    2016$2,326 +10.3%$27,420
    2015$2,109 +5.2%$27,420
    2014$2,005 $27,420 +5.2%
    2013$2,005 $26,070 -7.8%
    2012-- $28,280
    2011-- $28,280
    2010-- $28,280 -0.5%
    2009$1,916 +9%$28,410
    2008$1,757 $28,410 -5.1%
    2007$1,757 $29,930
    2006$1,757 +1%$29,930 +21%
    2005$1,740 +23.6%$24,740 +31%
    2004$1,407 +3%$18,890
    2003$1,367 +13.3%$18,890 +16.4%
    2002$1,207 $16,230
    2001-- $16,230 +11.4%
    2000-- $14,570
    Find assessor info on the county website

    Neighborhood: Lindenwood Park

    Nearby schools

    GreatSchools rating
    Schools provided by the listing agent
    • Elementary: Mason Elem.
    • Middle: Long Middle Community Ed. Center
    • High: Roosevelt High

    Source: MARIS. This data may not be complete. We recommend contacting the local school district to confirm school assignments for this home.

    Get a cash offer in 3 minutes
    Find out how much your home could sell for in as little as 3 minutes with a no-obligation cash offer.
    Estimated market value
    $445,800
    Get a cash offer in 3 minutes
    Find out how much your home could sell for in as little as 3 minutes with a no-obligation cash offer.
    Estimated market value
    $445,800