Skip main navigation
Sold for $750,000
  • Listed by: Your Home Sold Guaranteed Realty LiLi Hwang Team • LiLi Hwang • Contact: 909-910-1188
    Bought with: Treelane Realty Group Inc.
    Zillow Home logoZestimate®
    $750,000

    6211 Phillips Way, Rancho Cucamonga, CA 91737

    4beds
    1,280sqft
    Single Family Residence
    Built in 1977
    8,750 Square Feet Lot
    $750,000 Zestimate®
    $586/sqft
    $3,529 Estimated rent

    Home value

    $750,000

    $683,000 - $825,000

    $3,529/mo

    Zestimate® history
    Loading
    Loading...

    Owner options

    List your home for rent

    $3,529/mo

    Rent Zestimate®

    Find your next renter with Zillow Rental Manager. Plus, with online applications, you can quickly screen prospective tenants – for free.

    Learn more

    $3,529/mo

    Rent Zestimate®

    Refinance and save

    $5,002/mo

    Est. payment

    Refinancing to a lower rate could help reduce your monthly payments and save thousands over the life of the loan.

    See today's rates

    $5,002/mo

    Est. payment

    Explore your selling options

    Work with a Zillow partner agent

    Leverage their expertise and Zillow's premium Showcase listings to get your home seen by more buyers.

    Get started

    List with your own agent

    Get your home in front of millions of buyers by listing it on Zillow.

    Learn how to do it

    Sell it yourself

    Take full control of how buyers see your home on Zillow by listing For Sale by Owner (FSBO).

    List your home

    What's special

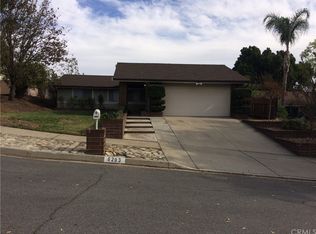
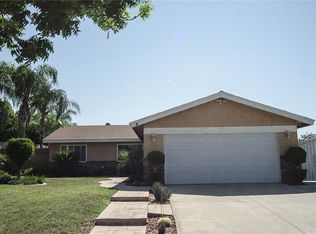
    Welcome to 6211 Phillips Way in Rancho Cucamonga, a comfortable single-story home offering generous living space, meaningful recent improvements, and a spacious, usable backyard! Recent improvements include roof shingle updates completed in 2024 with a 10-year transferable warranty on replaced areas, exterior paint completed in ~2025, a whole-house water-supply repipe completed in 2026, a brand-new driveway, walkway and patio (2026), and dual-pane windows, including seven glass panes replaced in July 2026. The documented repipe extended from the water service to fixtures using Uponor AquaPEX with copper in exposed areas. Welcoming double front doors open to a bright and inviting interior featuring crown molding, recessed lighting, plantation shutters throughout most of the home, mirrored wardrobe closet doors, distinctive multitone textured tile flooring and ceiling fan in main living areas, and wood flooring in all bedrooms. The spacious living area features a fireplace and abundant natural light, creating a comfortable gathering space for everyday living and entertaining. The kitchen offers plentiful cabinetry, generous counter space, a window above the sink, recessed lighting, and a convenient adjoining dining area with direct access to the backyard. The flexible layout provides comfortable spaces for bedrooms, guests, a home office, exercise, or other lifestyle needs. The expansive backyard is one of the home’s standout features, offering a large lawn area, mature landscaping, shade trees, and a newly completed patio with plenty of room for entertaining, relaxing, gardening, pets and play. The backyard also features an established collection of fruit trees, including apricot, orange, apple, lemon and guava, along with a grapevine—adding character and enjoyment to the outdoor space. With major improvements already completed—including 2024 roof shingle updates with a 10-yr warranty on replaced areas, 2026 repipe, exterior paint (~2025), July 2026 window glass replacements, and new driveway, walkway and patio—this home offers a compelling combination of comfort, functionality, and outdoor living. Benefiting from a low approx. ~1.10% tax rate, no Mello-Roos, and no HOA. A true pride-of-ownership home! Property to be sold in its present "AS-IS" physical condition. Subject to seller leaseback through Oct 25, 2026. Buyer to independently verify all property conditions, sqft, permits, receipts, and warranties to Buyer's satisfaction.

    Zillow last checked:

    Listing updated:

    Listed by:

    LiLi Hwang DRE #01059188 909-910-1188,

    Your Home Sold Guaranteed Realty LiLi Hwang Team

    Bought with:

    Katherine Quach, DRE #01973653

    Treelane Realty Group Inc.

    Source: CRMLS,MLS#: CV26176942MLS LogoOriginating MLS: California Regional MLS

    Facts & features

    Interior

    Bedrooms & bathrooms
    • Bedrooms: 4
    • Bathrooms: 2
    • Full bathrooms: 2
    • Main level bathrooms: 2
    • Main level bedrooms: 4
    Rooms
    • Room types: Bedroom, Entry/Foyer, Kitchen, Laundry, Living Room, Primary Bathroom, Primary Bedroom
    Primary bedroom
    • Features: Main Level Primary
    Bedroom
    • Features: Bedroom on Main Level
    Bathroom
    • Features: Bathtub, Full Bath on Main Level, Separate Shower, Tub Shower
    Heating
    • Central, Fireplace(s)
    Cooling
    • Central Air
    Appliances
    • Included: Dishwasher, Free-Standing Range, Gas Oven, Gas Range, Water Heater
    • Laundry: Washer Hookup, Inside, Laundry Room
    Features
    • Breakfast Area, Ceiling Fan(s), Crown Molding, Open Floorplan, Recessed Lighting, Bedroom on Main Level, Main Level Primary
    • Flooring: See Remarks, Tile, Wood
    • Windows: Double Pane Windows, Plantation Shutters, Screens
    • Has fireplace: Yes
    • Fireplace features: Living Room
    • Common walls with other units/homes: No Common Walls
    Interior area
    • Total interior livable area: 1,280 sqft

    Property

    Parking
    • Total spaces: 2
    • Parking features: Driveway, Garage Faces Front
    • Attached garage spaces: 2
    Features
    • Levels: One
    • Stories: 1
    • Entry location: Front Door
    • Patio & porch: Concrete, Front Porch, Patio
    • Exterior features: Rain Gutters
    • Pool features: None
    • Spa features: None
    Lot
    • Size: 8,750 Square Feet
    • Features: Front Yard, Sprinklers In Rear, Sprinklers In Front, Lawn, Sprinkler System
    Details
    • Parcel number: 0201691430000
    • Special conditions: Standard

    Construction

    Type & style
    • Home type: SingleFamily
    • Architectural style: Ranch
    • Property subtype: Single Family Residence
    Materials
    • Drywall, Frame, Stucco, Wood Siding
    • Foundation: Slab
    • Roof: Composition
    Condition
    • New construction: No
    • Year built: 1977

    Utilities & green energy

    • Sewer: Public Sewer
    • Water: Public
    • Utilities for property: Electricity Connected, Natural Gas Connected, Water Connected

    Community & HOA

    Community
    • Features: Curbs, Suburban, Sidewalks
    • Security: Carbon Monoxide Detector(s), Smoke Detector(s)
    Location
    • Region: Rancho Cucamonga

    Financial & listing details

    • Price per square foot: $586/sqft
    • Date on market: 8/21/2026
    • Cumulative days on market: 4 days
    • Listing terms: Cash,Cash to New Loan,Conventional
    • Road surface type: Paved

    Price history

    DateEventPrice
    9/29/2026Sold$750,000+3.5%$586/sqft
    Source: CRMLS #CV26176942 Report a problem
    8/28/2026Pending sale$724,900$566/sqft
    Source: CRMLS #CV26176942 Report a problem
    8/28/2026Contingent$724,900$566/sqft
    Source: My State MLS #11943475 Report a problem
    8/21/2026Listed for sale$724,900$566/sqft
    Source: My State MLS #11943475 Report a problem

    Public tax history

    Tax history is unavailable.

    Neighborhood: Alta Loma

    Nearby schools

    GreatSchools rating
    Schools provided by the listing agent
    • Elementary: Hermosa
    • Middle: Vineyard
    • High: Los Osos

    Source: CRMLS. This data may not be complete. We recommend contacting the local school district to confirm school assignments for this home.

    Get a cash offer in 3 minutes
    Find out how much your home could sell for in as little as 3 minutes with a no-obligation cash offer.
    Estimated market value
    $750,000
    Get a cash offer in 3 minutes
    Find out how much your home could sell for in as little as 3 minutes with a no-obligation cash offer.
    Estimated market value
    $750,000