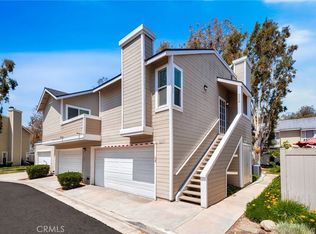
VA, or Non QM Loan ONLY - All Buyer Closing Costs Paid For By Seller. Fall in love with this beautifully remodeled townhome in the highly desirable Villages community of Yorba Linda. This exceptional end-unit offers dual primary suites with soaring vaulted ceilings, abundant natural light, and added privacy. The stunning kitchen has been completely updated with shaker-style soft-close cabinetry, quartz countertops, a sit-down breakfast bar, marble backsplash, farmhouse sink, wood-look porcelain tile flooring, recessed lighting, and stainless steel appliances. The staircase has also been upgraded with new carpet, a custom handrail, and elegant wood balusters. All three bathrooms have been thoughtfully renovated with new tile flooring, updated vanities, and modern fixtures. Both primary bathrooms feature beautifully remodeled walk-in showers with designer tile, upgraded fixtures, and frameless glass enclosures. Additional improvements include new tile flooring in the laundry area, conveniently located in the attached two-car garage, a newer HVAC system and condenser, fresh neutral interior paint, and a private brick patio perfect for relaxing or entertaining. Residents of The Villages enjoy resort-style amenities including a community pool, expansive greenbelt areas, and ample guest parking. This move-in-ready home combines quality craftsmanship, modern finishes, and an unbeatable Yorba Linda location. Welcome home!
For sale
Listed by: Harbaugh Homes • Dalton Harbaugh • Contact: 714-727-5659
Price cut: $15K (8/27)
$600,000
6211 Plymouth Ct #114, Yorba Linda, CA 92887
2beds
1,112sqft
Townhouse
Built in 1986
6,000 Square Feet Lot
$602,600 Zestimate®
$540/sqft
$561/mo HOA
What's special
- 47 days
- 776
- 58
Zillow last checked:
Listing updated:
Listed by:
Dalton Harbaugh DRE #01956286 714-727-5659,
Harbaugh Homes
Source: CRMLS,MLS#: OC26146938 Originating MLS: California Regional MLS
Originating MLS: California Regional MLSFacts & features
Interior
Bedrooms & bathrooms
- Bedrooms: 2
- Bathrooms: 3
- Full bathrooms: 2
- 1/2 bathrooms: 1
- Main level bathrooms: 1
Rooms
- Room types: Bedroom, Entry/Foyer, Kitchen, Laundry, Living Room
Bedroom
- Features: Bedroom on Main Level
Bathroom
- Features: Full Bath on Main Level, Separate Shower, Upgraded
Kitchen
- Features: Quartz Counters, Remodeled, Updated Kitchen
Heating
- Forced Air, Natural Gas
Cooling
- Central Air
Appliances
- Included: Dishwasher, Gas Cooktop, Disposal, Gas Oven, Refrigerator
- Laundry: Inside
Features
- Ceiling Fan(s), Crown Molding, Eat-in Kitchen, Quartz Counters, Recessed Lighting, Bedroom on Main Level
- Flooring: Carpet, Tile
- Windows: Double Pane Windows
- Has fireplace: Yes
- Fireplace features: Gas, Living Room
- Common walls with other units/homes: 1 Common Wall,End Unit
Interior area
- Total interior livable area: 1,112 sqft
Property
Parking
- Total spaces: 2
- Parking features: Garage
- Attached garage spaces: 2
Accessibility
- Accessibility features: Parking
Features
- Levels: Two
- Stories: 2
- Entry location: 1
- Patio & porch: Patio
- Exterior features: Rain Gutters
- Pool features: Association
- Has spa: Yes
- Spa features: Association
- Fencing: Wood
- Has view: Yes
- View description: Neighborhood
Lot
- Size: 6,000 Square Feet
- Features: Level, Sprinkler System
Details
- Parcel number: 93648482
- Special conditions: Standard
Construction
Type & style
- Home type: Townhouse
- Architectural style: Cape Cod,Patio Home
- Property subtype: Townhouse
- Attached to another structure: Yes
Materials
- Wood Siding
- Foundation: Slab
- Roof: Shingle
Condition
- Updated/Remodeled,Turnkey
- New construction: No
- Year built: 1986
Utilities & green energy
- Electric: Standard
- Sewer: Public Sewer
- Water: Public
- Utilities for property: Cable Available, Electricity Connected, Natural Gas Connected, Phone Available, Sewer Connected, Water Connected
Community & HOA
Community
- Features: Curbs, Dog Park, Gutter(s), Sidewalks
- Security: Carbon Monoxide Detector(s), Smoke Detector(s)
- Subdivision: Village Iii (Vil3)
HOA
- Has HOA: Yes
- Amenities included: Maintenance Grounds, Pool, Spa/Hot Tub, Trash, Water
- HOA fee: $561 monthly
- HOA name: Powerstone Property Management
- HOA phone: 949-716-3998
Location
- Region: Yorba Linda
Financial & listing details
- Price per square foot: $540/sqft
- Tax assessed value: $507,559
- Date on market: 7/14/2026
- Cumulative days on market: 47 days
- Listing terms: Cash,1031 Exchange,VA Loan
- Road surface type: Paved
Estimated market value
$602,600
$572,000 - $633,000
$3,223/mo
Price history
| Date | Event | Price |
|---|---|---|
| 8/27/2026 | Price change | $600,000-2.4%$540/sqft |
Source:  CRMLS #OC26146938 Report a problem CRMLS #OC26146938 Report a problem | ||
| 8/12/2026 | Price change | $615,000+0.8%$553/sqft |
Source: CRMLS #OC26146938 Report a problem | ||
| 8/5/2026 | Listed for sale | $610,000-3.2%$549/sqft |
Source: CRMLS #OC26146938 Report a problem | ||
| 7/20/2026 | Contingent | $630,000$567/sqft |
Source: CRMLS #OC26146938 Report a problem | ||
| 7/15/2026 | Listed for sale | $630,000+38.5%$567/sqft |
Source: CRMLS #OC26146938 Report a problem | ||
| 8/8/2019 | Sold | $455,000+1.1%$409/sqft |
Source:  CRMLS #PW19136191 Report a problem CRMLS #PW19136191 Report a problem | ||
| 6/29/2019 | Pending sale | $449,900$405/sqft |
Source: First Team Real Estate #PW19136191 Report a problem | ||
| 6/20/2019 | Listed for sale | $449,900+356.8%$405/sqft |
Source: First Team Real Estate #PW19136191 Report a problem | ||
| 11/20/1996 | Sold | $98,500-17.9%$89/sqft |
Source: Public Record Report a problem | ||
| 3/11/1996 | Sold | $119,907$108/sqft |
Source: Public Record Report a problem | ||
Public tax history
| Year | Property taxes | Tax assessment |
|---|---|---|
| 2026 | -- | $507,559 +2% |
| 2025 | $5,880 +2.8% | $497,607 +2% |
| 2024 | $5,720 +2.5% | $487,850 +2% |
| 2023 | $5,578 +1.2% | $478,285 +2% |
| 2022 | $5,513 +2% | $468,907 +2% |
| 2021 | $5,405 +0.3% | $459,713 +1% |
| 2020 | $5,391 | $455,000 +216.4% |
| 2019 | $5,391 +164.5% | $143,801 +2% |
| 2018 | $2,038 +2.4% | $140,982 +2% |
| 2017 | $1,991 | $138,218 +2% |
| 2016 | $1,991 +4% | $135,508 +1.5% |
| 2015 | $1,915 -11.1% | $133,473 +2% |
| 2014 | $2,154 | $130,859 +0.5% |
| 2013 | -- | $130,268 +2% |
| 2012 | -- | $127,714 +2% |
| 2011 | -- | $125,210 +0.8% |
| 2010 | -- | $124,275 -0.2% |
| 2009 | -- | $124,571 +2% |
| 2008 | -- | $122,129 +2% |
| 2007 | -- | $119,735 +2% |
| 2006 | -- | $117,388 +2% |
| 2005 | -- | $115,087 +2% |
| 2004 | -- | $112,831 +1.9% |
| 2003 | -- | $110,764 +2% |
| 2002 | -- | $108,593 +2% |
| 2001 | $1,594 +1.8% | $106,464 +2% |
| 2000 | $1,565 | $104,377 |
Find assessor info on the county website
Monthly payment
Est. payment
Payment breakdown
Explore the cost of this home by adjusting the details. Changes won't be saved.Climate risks
Neighborhood: 92887
Nearby schools
Schools provided by the listing agent
- High: Yorba Linda
Source: CRMLS. This data may not be complete. We recommend contacting the local school district to confirm school assignments for this home.



Local buyer's agents are ready to help
