Skip main navigation
Active
  • $465,000

    6211 Providence Ct NW, Concord, NC 28027

    3beds
    2,771sqft
    : 
    $2,786/mo
    Get pre-qualified
    Single Family Residence
    Built in 1979
    0.91 Acres Lot
    $459,400 Zestimate®
    $168/sqft
    $-- HOA

    What's special

    Stone fireplaceNatural light insideStylish mid-century modern accentsVersatile flex roomNumerous oversized windowsWarm natural wood throughout
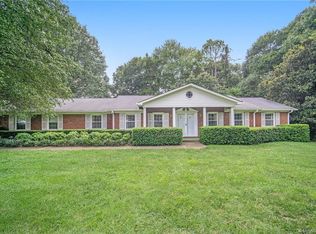
    Rare one owner brick ranch with a basement on just under 1 acre with NO HOA! This home features stylish mid-century modern accents with warm natural wood throughout. Almost all of the main level has been freshly painted in a neutral off-white color, offering a clean canvas ready for your personal touch. Numerous oversized windows add to the natural light inside, while providing scenic views of the lush landscaping outside. At the center of this home is a huge open living room and dining area, plus a versatile flex room which could be used as a cozy den, office or bedroom. The finished portion of the basement has a den/recreation area with a stone fireplace - great for flexible living and entertainment space. And the unfinished portion of the basement provides plenty of work and storage space. New 30-year architectural roof May 2026. Located in desirable Freedom Acres very convenient to I-85, I-485 and Hwy 29, plus great shopping and restaurants.
    21 days
    1,274
    104

    Likely to sell faster than

    Zillow last checked:

    Listing updated:

    Listed by:

    Glen Tucker glentucker@remax.net,

    RE/MAX Leading Edge

    Source: Canopy MLS as distributed by MLS GRID,MLS#: 4414034MLS Logo

      Facts & features

      Interior

      Bedrooms & bathrooms
      • Bedrooms: 3
      • Bathrooms: 3
      • Full bathrooms: 3
      • Main level bedrooms: 2
      Primary bedroom
      • Level: Main
      Bedroom s
      • Level: Main
      Bedroom s
      • Level: Basement
      Den
      • Level: Basement
      Dining area
      • Level: Main
      Flex space
      • Level: Main
      Kitchen
      • Level: Main
      Laundry
      • Level: Main
      Living room
      • Level: Main
      Recreation room
      • Level: Basement
      Utility room
      • Level: Basement
      Heating
      • Forced Air, Natural Gas
      Cooling
      • Central Air
      Appliances
      • Included: Dishwasher, Electric Range, Microwave, Refrigerator, Washer/Dryer
      • Laundry: Laundry Room, Main Level
      Features
      • Flooring: Brick, Carpet, Laminate, Vinyl
      • Basement: Partially Finished,Storage Space,Walk-Out Access,Walk-Up Access
      • Fireplace features: Den, Recreation Room
      Interior area
      • Total structure area: 1,702
      • Total interior livable area: 2,771 sqft
      • Finished area above ground: 1,702
      • Finished area below ground: 1,069

      Property

      Parking
      • Total spaces: 2
      • Parking features: Attached Garage, Garage on Main Level
      • Attached garage spaces: 2
      Features
      • Levels: One
      • Stories: 1
      • Patio & porch: Deck, Rear Porch, Screened
      Lot
      • Size: 0.91 Acres
      Details
      • Parcel number: 46909001680000
      • Zoning: RL
      • Special conditions: Estate

      Construction

      Type & style
      • Home type: SingleFamily
      • Property subtype: Single Family Residence
      Materials
      • Brick Full
      Condition
      • New construction: No
      • Year built: 1979

      Utilities & green energy

      • Sewer: Septic Installed
      • Water: City

      Community & HOA

      Community
      • Subdivision: Freedom Acres
      Location
      • Region: Concord

      Financial & listing details

      • Price per square foot: $168/sqft
      • Tax assessed value: $415,280
      • Annual tax amount: $4,136
      • Date on market: 8/14/2026
      • Cumulative days on market: 21 days
      • Listing terms: Cash,Conventional
      • Exclusions: Ring camera in living room
      • Road surface type: Concrete, Paved

        Estimated market value

        $459,400

        $436,000 - $482,000

        $2,679/mo

        Price history

        DateEventPrice
        8/14/2026Listed for sale$465,000+1450%$168/sqft
        Source: Canopy MLS as distributed by MLS GRID #4414034 Report a problem
        12/31/2014Sold$30,000$11/sqft
        Source: Public Record Report a problem

        Public tax history

        YearProperty taxesTax assessment
        2025$4,136 $415,280
        2024$4,136 +53.9%$415,280 +88.5%
        2023$2,687 $220,250
        2022$2,687 $220,250
        2021$2,687 +13.2%$220,250 +13.2%
        2019$2,374 +3.4%$194,560
        2018$2,296 $194,560
        2017$2,296 +68.6%$194,560 +5.2%
        2016$1,362 $184,860
        2015$1,362 -37.6%$184,860
        2014$2,181 $184,860
        2013-- $184,860
        2012-- $184,860 -7.4%
        2011-- $199,600
        2010-- $199,600
        2009-- $199,600 +0.8%
        2008-- $198,080 +18.9%
        2007-- $166,530
        2006-- $166,530
        2005-- $166,530
        2004-- $166,530 +12.2%
        2003-- $148,360
        2002-- $148,360
        2001-- $148,360
        2000-- $148,360
        Find assessor info on the county website

        Monthly payment

        Est. payment

        Payment breakdown

        Explore the cost of this home by adjusting the details. Changes won't be saved.
        All calculations are estimates and provided by Zillow, Inc. for informational purposes only. Actual amounts may vary.
        HOA fees may include property taxes on listings classified as Co-Ops. Contact the listing agent and/or owner for fee details.
        See how much you could borrow to make a competitive offer.

        Climate risks

        Neighborhood: 28027

        Getting around

        2 / 100
        Car-Dependent
        0 / 100
        No Nearby Transit
        8 / 100
        Somewhat Bikeable

        Nearby schools

        GreatSchools rating
        Schools provided by the listing agent
        • Elementary: Carl A. Furr
        • Middle: Harold E Winkler
        • High: West Cabarrus

        Source: Canopy MLS as distributed by MLS GRID. This data may not be complete. We recommend contacting the local school district to confirm school assignments for this home.

        A local agent can set up tours, give advice and negotiate with sellers.

        Browse local experts