Style, quality, and modern living meet in this 2013-built beauty in Wilshire Heights! Beautiful drive-up appeal on quiet street. Open living plan with kitchen, living room, and breakfast area overlooking gorgeous pool area. Kitchen is a showstopper, with marble countertops, six burner gas range, double overns, BI microwave, large island with eating area, WI pantry, & built-in Sub-zero refrigerator. Living room features FP with gas logs. Wet bar area near dining room and in gameroom. Large primary bedroom with ceiling treatment and WIC. Primary bath offers separate jetted tub and shower & marble countertops. Bedroom 4 is downstairs with full bath which doubles as pool bath. Bedrooms 2 & 3 share a jack & jill bath. Bedroom 3 has WIC with built-ins. The versatile game-media-bonus room is two rooms & would make a great play area. Study is elegant & features beamed ceiling. Covered patio with WBFP leads to pool & spa with jets in pool, colored lights & turf in backyard. Large art piece on stairwell remains with property. Hardwood floors in most rooms. Large storage closet upstairs. Art nook upstairs. Recessed lights. Ceiling fans. Plantation shutters in many rooms -- breakfast area and dining room shutters are not up but are available. Recessed lights. Home Mosquito Control System. Wired for Whole Home Entertainment System. Dishwasher 2024. Downstairs AC replaced 2025. Both water heaters replaced 2024. Turf 2023. Full sprinkler system. Security System. Fence replaced 2025. Not in photos. Utility room is upstairs. Speakers for TV remain in LR and gameroom. Two wine refrigerators do not work but can be replaced if buyer prefers. This home has been lovingly lived in and maintained and is ready for new owners to enjoy with so many extras. Great entertaining flow, both inside and outside in patio and pool area. Enjoy both the home and the tree-lined streets around it. Removable pool safety fence available.
Sold
Price Unknown
6211 Revere Pl, Dallas, TX 75214
4beds
4,116sqft
Single Family Residence
Built in 2013
7,274 Square Feet Lot
$1,593,000 Zestimate®
$--/sqft
$8,626 Estimated rent
Home value
$1,593,000
$1.45M - $1.75M
$8,626/mo
Zestimate® history
Owner options
List your home for rent
$8,626/mo
Rent Zestimate®
Find your next renter with Zillow Rental Manager. Plus, with online applications, you can quickly screen prospective tenants – for free.
$8,626/mo
Rent Zestimate®
Refinance and save
Refinancing to a lower rate could help reduce your monthly payments and save thousands over the life of the loan.
Explore your selling options
Work with a Zillow partner agent
Leverage their expertise and Zillow's premium Showcase listings to get your home seen by more buyers.
Get startedList with your own agent
Get your home in front of millions of buyers by listing it on Zillow.
Learn how to do itSell it yourself
Take full control of how buyers see your home on Zillow by listing For Sale by Owner (FSBO).
List your homeWhat's special
Recessed lightsTurf in backyardHardwood floorsCeiling fansBuilt-in sub-zero refrigeratorGorgeous pool areaWet bar area
Zillow last checked:
Listing updated:
Listed by:
Ann Foster 0295961 214-303-1133,
Dave Perry Miller Real Estate 214-303-1133
Bought with:
Nicole Thomas
Compass RE Texas, LLC
Source: NTREIS,MLS#: 20916403
Facts & features
Interior
Bedrooms & bathrooms
- Bedrooms: 4
- Bathrooms: 4
- Full bathrooms: 3
- 1/2 bathrooms: 1
Primary bedroom
- Features: Ceiling Fan(s), Dual Sinks, En Suite Bathroom, Jetted Tub, Separate Shower, Walk-In Closet(s)
- Level: Second
- Dimensions: 20 x 16
Bedroom
- Features: Ceiling Fan(s)
- Level: Second
- Dimensions: 12 x 11
Bedroom
- Features: Ceiling Fan(s), Walk-In Closet(s)
- Level: Second
- Dimensions: 15 x 13
Bedroom
- Features: Ceiling Fan(s), Split Bedrooms
- Level: First
- Dimensions: 15 x 14
Breakfast room nook
- Level: First
- Dimensions: 13 x 9
Dining room
- Level: First
- Dimensions: 14 x 14
Game room
- Features: Ceiling Fan(s)
- Level: Second
- Dimensions: 13 x 13
Kitchen
- Features: Built-in Features, Kitchen Island, Pantry, Stone Counters, Walk-In Pantry
- Level: First
- Dimensions: 17 x 13
Living room
- Features: Ceiling Fan(s), Fireplace
- Level: First
- Dimensions: 19 x 18
Media room
- Level: Second
- Dimensions: 15 x 15
Office
- Features: Ceiling Fan(s)
- Level: First
- Dimensions: 13 x 12
Heating
- Central, Natural Gas, Zoned
Cooling
- Central Air, Electric, Zoned
Appliances
- Included: Some Gas Appliances, Built-In Gas Range, Built-In Refrigerator, Dishwasher, Disposal, Gas Water Heater, Microwave, Plumbed For Gas
Features
- Other
- Flooring: Carpet, Ceramic Tile, Hardwood
- Windows: Shutters
- Has basement: No
- Number of fireplaces: 2
- Fireplace features: Gas Log, Gas Starter, Living Room, Outside
Interior area
- Total interior livable area: 4,116 sqft
Property
Parking
- Total spaces: 2
- Parking features: Door-Single, Driveway, Garage Faces Front, Garage, Garage Door Opener
- Attached garage spaces: 2
- Has uncovered spaces: Yes
Features
- Levels: Two
- Stories: 2
- Patio & porch: Covered
- Exterior features: Misting System, Rain Gutters
- Pool features: Fenced, Gunite, In Ground, Outdoor Pool, Pool, Pool Sweep, Pool/Spa Combo
- Fencing: Wood
Lot
- Size: 7,274 Square Feet
- Dimensions: 62 x 120
- Features: Interior Lot, Landscaped, Subdivision, Sprinkler System
Details
- Parcel number: 00000236032000000
- Other equipment: Irrigation Equipment
Construction
Type & style
- Home type: SingleFamily
- Architectural style: Traditional,Detached
- Property subtype: Single Family Residence
Materials
- Brick
- Foundation: Slab
- Roof: Composition
Condition
- Year built: 2013
Utilities & green energy
- Sewer: Public Sewer
- Water: Public
- Utilities for property: Electricity Connected, Natural Gas Available, Sewer Available, Separate Meters, Water Available
Community & HOA
Community
- Features: Curbs, Sidewalks
- Subdivision: Wilshire Heights 03
HOA
- Has HOA: No
Location
- Region: Dallas
Financial & listing details
- Tax assessed value: $1,593,610
- Annual tax amount: $35,618
- Date on market: 4/30/2025
- Cumulative days on market: 121 days
- Listing terms: Cash,Conventional
- Electric utility on property: Yes
Price history
| Date | Event | Price |
|---|---|---|
| 8/28/2025 | Sold | -- |
Source: NTREIS #20916403 Report a problem | ||
| 7/30/2025 | Contingent | $1,650,000$401/sqft |
Source: NTREIS #20916403 Report a problem | ||
| 6/26/2025 | Price change | $1,650,000-4.6%$401/sqft |
Source: NTREIS #20916403 Report a problem | ||
| 4/30/2025 | Listed for sale | $1,729,000+50.4%$420/sqft |
Source: NTREIS #20916403 Report a problem | ||
| 8/28/2019 | Listing removed | $1,149,500$279/sqft |
Source: Rogers Healy and Associates #14056117 Report a problem | ||
| 8/5/2019 | Pending sale | $1,149,500$279/sqft |
Source: Rogers Healy and Associates #14056117 Report a problem | ||
| 2/22/2019 | Price change | $1,149,500-3.2%$279/sqft |
Source: Compass RE Texas, LLC. #14027864 Report a problem | ||
| 2/4/2019 | Listed for sale | $1,188,000+375.2%$289/sqft |
Source: Compass RE Texas, LLC. #14003686 Report a problem | ||
| 4/20/2013 | Listing removed | $250,000$61/sqft |
Source: S & S Property Services #11933973 Report a problem | ||
| 4/14/2013 | Listed for sale | $250,000$61/sqft |
Source: S & S Property Services #11933973 Report a problem | ||
Public tax history
| Year | Property taxes | Tax assessment |
|---|---|---|
| 2025 | $28,005 +8.4% | $1,593,610 |
| 2024 | $25,826 +7.6% | $1,593,610 +7.6% |
| 2023 | $24,010 -2% | $1,480,510 +20.8% |
| 2022 | $24,502 +4% | $1,225,710 +14.8% |
| 2021 | $23,550 -2.8% | $1,067,570 |
| 2020 | $24,230 +14.8% | $1,067,570 +15.4% |
| 2019 | $21,109 -4.1% | $924,820 |
| 2018 | $22,004 +15.3% | $924,820 -3% |
| 2017 | $19,076 0% | $953,870 +13.3% |
| 2016 | $19,076 +14.9% | $842,000 +5.1% |
| 2015 | $16,605 | $801,400 +32.4% |
| 2014 | $16,605 | $605,370 |
| 2013 | -- | -- |
| 2012 | -- | -- |
| 2011 | -- | -- |
| 2010 | -- | -- |
| 2009 | -- | -- |
| 2008 | -- | -- |
| 2007 | -- | -- |
| 2005 | -- | -- |
| 2004 | -- | -- |
| 2003 | -- | -- |
| 2002 | -- | -- |
| 2001 | -- | -- |
Find assessor info on the county website
Neighborhood: Wilshire Heights
Nearby homes
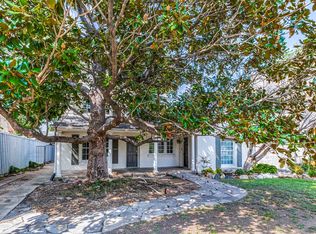
- $--3 bd2 ba1.7k sqft6207 Revere Pl, Dallas, TX 75214Sold
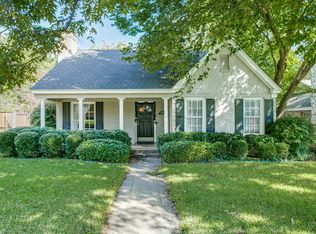
- $739,8002 bd2 ba1.5k sqft6215 Revere Pl, Dallas, TX 75214Off Market
- $578,3002 bd1 ba1.2k sqft6203 Revere Pl, Dallas, TX 75214Off Market
- $754,2003 bd2 ba1.5k sqft6219 Revere Pl, Dallas, TX 75214Off Market
- $777,6004 bd3 ba2.5k sqft6212 Martel Ave, Dallas, TX 75214Off Market
- $--4 bd3 ba1.9k sqft6206 Martel Ave, Dallas, TX 75214Sold
- $1,346,9004 bd4 ba4k sqft6216 Martel Ave, Dallas, TX 75214Off Market
- $--4 bd3 ba2.4k sqft6212 Revere Pl, Dallas, TX 75214Sold
Nearby schools
GreatSchools rating
- 10/10Mockingbird ElementaryGrades: K-5Distance: 0.5 mi
- 6/10J L Long Middle SchoolGrades: 6-8Distance: 1.8 mi
- 5/10Woodrow Wilson High SchoolGrades: 9-12Distance: 1.8 mi
Schools provided by the listing agent
- Elementary: Mockingbird
- Middle: Long
- High: Woodrow Wilson
- District: Dallas ISD
Source: NTREIS. This data may not be complete. We recommend contacting the local school district to confirm school assignments for this home.
Get a cash offer in 3 minutes
Find out how much your home could sell for in as little as 3 minutes with a no-obligation cash offer.
Estimated market value
$1,593,000
Get a cash offer in 3 minutes
Find out how much your home could sell for in as little as 3 minutes with a no-obligation cash offer.
Estimated market value
$1,593,000
- Texas
- Dallas County
- Dallas
- 75214
- Wilshire Heights
- 6211 Revere Pl
