Skip main navigation
Off market
Street View
  • $491,000

    6211 River Stream Dr, Harrison, TN 37341

    3beds
    2,600sqft
    SingleFamily
    Built in 2006
    1.21 Acres Lot
    $491,000 Zestimate®
    $189/sqft
    $2,528 Estimated rent

    Home value

    $491,000

    $466,000 - $520,000

    $2,528/mo

    Zestimate® history
    Loading
    Loading...

    Owner options

    List your home for rent

    $2,528/mo

    Rent Zestimate®

    Find your next renter with Zillow Rental Manager. Plus, with online applications, you can quickly screen prospective tenants – for free.

    Learn more

    $2,528/mo

    Rent Zestimate®

    Refinance and save

    $2,835/mo

    Est. payment

    Refinancing to a lower rate could help reduce your monthly payments and save thousands over the life of the loan.

    See today's rates

    $2,835/mo

    Est. payment

    Explore your selling options

    Work with a Zillow partner agent

    Leverage their expertise and Zillow's premium Showcase listings to get your home seen by more buyers.

    Get started

    List with your own agent

    Get your home in front of millions of buyers by listing it on Zillow.

    Learn how to do it

    Sell it yourself

    Take full control of how buyers see your home on Zillow by listing For Sale by Owner (FSBO).

    List your home

    What's special

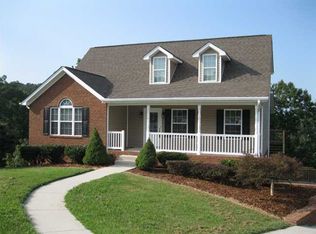
    Welcome home to River Stream Drive! Three beds on main + downstairs bonus room which could be a separate suite with private entry! The owner must relocate and spared no expense on this immaculately maintained home boasting nearly $20,000 in upgrades in the past year alone! Seated on a quiet cul-de-sac on a 1.21 acre lot in the popular River Cove community, this home is fully loaded and move-in ready. Large windows fill the living room with natural light, and don't miss the beautiful hardwood flooring and built-in shelving on each side of the fireplace. The kitchen is wide open for entertaining, with quartz counter tops, custom cabinetry, stainless steel appliances, an island with bar top seating, and a large dining area overlooking the wooded backyard. The master suite is expansive, with room for a seating area and private access to the large back deck. Don't miss the master bath, with a wide entry flowing from the master bedroom: dual vanities, a jetted tub, separate shower, and a large master closet. Two additional rooms and a full bath are on the main level. Downstairs is a fully finished walkout basement with an expansive closet and full bath. The main room is currently setup with a portable divider as a large bedroom and separate bonus room. Photos of the entire room empty are included as well. The spacious laundry room has a utility tub installed. The oversized two bay garage is loaded with storage space, and includes a separate storage room currently being used as a workout space. Nearly $20,000 in recent upgrades, including: new carpet throughout, premium Sherwin Williams fresh paint throughout and on front porch, new modern craftsman front door, deep insulation installed in the attic with thermal sheeting installed, two high-capacity attic vent fans, Window Genie professional window tinting throughout, insulated garage doors, a new high efficiency water heater, new premium kitchen faucet installed, two new water-saver toilets, 3 new ceiling fans, 12 new light fixtures, all-new smoke detectors, fresh landscaping, and a whole-house breaker installed. Very easy access to Harrison Bay State Park, Amazon, VW, and Enterprise South Nature Park. Schedule your showing today!

    This property is off market, which means it's not currently listed for sale or rent on Zillow. This may be different from what's available on other websites or public sources.
    Facts & features

    Interior

    Bedrooms & bathrooms
    • Bedrooms: 3
    • Bathrooms: 3
    • Full bathrooms: 3
    Heating
    • Other, Electric
    Cooling
    • Central
    Appliances
    • Included: Dishwasher, Microwave, Range / Oven
    Features
    • Basement: Finished, Full
    • Has fireplace: Yes
    Interior area
    • Total interior livable area: 2,600 sqft

    Property

    Features
    • Exterior features: Brick, Cement / Concrete
    Lot
    • Size: 1.21 Acres
    Details
    • Parcel number: 094AD037

    Construction

    Type & style
    • Home type: SingleFamily
    Materials
    • Roof: Composition
    Condition
    • Year built: 2006

    Utilities & green energy

    • Utilities for property: Cable Lines/Under Ground, Telephone Lines/Under Ground, Electric Lines/Under Ground

    Community & neighborhood

    Location
    • Region: Harrison

    Other

    Other facts
    • Water/Sewer: Public Water, Septic Tank
    • Cooling: Central, Electric, 2 or More Units
    • Bed/Bath: Walk-in Closet, Master on Main Level, Tub/Shower Combo, Separate Shower
    • Heating: Central, Electric, Two or More Units
    • Appliances: Dishwasher, Microwave, Electric Range - Free Standing, Water Heater - Electric
    • Garage/Parking: 2 Car Garage, Basement, Side Loading
    • Exterior Features: Patio/Deck, Porch Covered
    • Roofing: Shingle
    • Basement: Finished, Full
    • Exterior: Partial Brick, Cement Fiber Siding
    • Dining: Combined w/Kitchen, Eat-In-Kitchen
    • Utilities: Cable Lines/Under Ground, Telephone Lines/Under Ground, Electric Lines/Under Ground
    • Property Type: A
    • HOA Frequency: Not Applicable
    • Foundation: Block

    Price history

    DateEventPrice
    7/31/2019Sold$273,000-0.7%$105/sqft
    Source: Greater Chattanooga Realtors #1302199 Report a problem
    6/28/2019Pending sale$274,900$106/sqft
    Source: Keller Williams Realty Greater Downtown #1302199 Report a problem
    6/25/2019Listed for sale$274,900+7.8%$106/sqft
    Source: Keller Williams Realty #1302199 Report a problem
    5/31/2018Sold$255,000-3.8%$98/sqft
    Source: Greater Chattanooga Realtors #1279119 Report a problem
    5/7/2018Pending sale$265,000$102/sqft
    Source: Re/Max Properties #1279119 Report a problem
    5/2/2018Listed for sale$265,000$102/sqft
    Source: Re/Max Properties #1279119 Report a problem
    4/18/2018Pending sale$265,000$102/sqft
    Source: Re/Max Properties #1279119 Report a problem
    4/3/2018Listed for sale$265,000+30.6%$102/sqft
    Source: Re/Max Properties #1279119 Report a problem
    2/27/2018Sold$202,900-9.8%$78/sqft
    Source: Public Record Report a problem
    12/8/2006Sold$225,000$87/sqft
    Source: Public Record Report a problem

    Public tax history

    YearProperty taxesTax assessment
    2025$1,805 +5.3%$118,500 +55.5%
    2024$1,714 $76,200
    2023$1,714 $76,200
    2022$1,714 +0.5%$76,200
    2021$1,705 +16%$76,200 +43.4%
    2020$1,470 $53,150
    2019$1,470 $53,150
    2018$1,470 -0.6%$53,150
    2017$1,479 -0.2%$53,150
    2016$1,482 --
    2015$1,482 $53,275
    2014$1,482 --
    2013-- $53,275 -4.7%
    2012-- $55,875
    2011-- $55,875
    2010-- $55,875
    2009-- $55,875 +8.3%
    2008-- $51,600
    2007-- $51,600 +101.8%
    2006-- $25,575

    Find assessor info on the county website

    Neighborhood: 37341

    Nearby schools

    GreatSchools rating
    Schools provided by the listing agent
    • Elementary: Snow Hill Elementary
    • Middle: Brown Middle
    • High: Central High School

    Source: The MLS. This data may not be complete. We recommend contacting the local school district to confirm school assignments for this home.

    Get a cash offer in 3 minutes
    Find out how much your home could sell for in as little as 3 minutes with a no-obligation cash offer.
    Estimated market value
    $491,000
    Get a cash offer in 3 minutes
    Find out how much your home could sell for in as little as 3 minutes with a no-obligation cash offer.
    Estimated market value
    $491,000