NO FLOOD INSURANCE REQUIRED! Welcome Home—to a rare, oversized corner unit in the heart of South Tampa. At 2,148 sq. ft., this is one of the largest townhomes available at this price point in the desirable Ballast Point area, offering a true single-family feel with the convenience of maintenance-free living. From the moment you step inside, the expansive layout and private backyard make it clear—this is no ordinary townhome. Nestled at 6211 South MacDill Avenue, this Mediterranean-inspired residence is packed with custom upgrades and thoughtful details, designed for those who appreciate character, craftsmanship, and space to truly live. The massive backyard—virtually unheard of in townhome living—offers endless possibilities, whether you’re entertaining, relaxing, or envisioning your own private pool. This isn’t just a home; it’s a statement—blending size, style, and location in a way that truly sets it apart. Step through the grand two-story foyer, where Brazilian Cherry hardwood stairs and a custom wrought-iron railing set the tone. The open flow of the main living space is warm and inviting, with hand-laid Saltillo tile flooring and an artful mix of textures. A stunning "Tree of Life" stained glass window catches the light just right, adding a unique glow to the home’s interior. The kitchen? Bright, open, and thoughtfully designed, featuring stainless steel appliances, ample storage, and a layout that keeps the conversation flowing while you cook. Upstairs, the primary suite is all about comfort, with tray ceilings, dual closets, and plenty of space for your furniture. Two additional guest bedrooms offer flexibility—perfect for visitors, a home office, or a creative space. Now, let’s talk about the backyard. Massive. Private. Yours. Fully upgraded with wood decking and enough space to add a pool, it’s a true outdoor oasis. A brand-new fence (2024) and French drainage system ensure you can enjoy it all, worry-free. Everything here has been well-maintained and built to last—from the tile roof (covered under HOA) to the new water heater (2024) and HVAC (2020). With solid construction, key updates, and minimal upkeep required, this home is move-in ready. Location? Unmatched. Just minutes from Bayshore Boulevard, Hyde Park, and some of Tampa’s best dining, nightlife, and waterfront views. Opportunities like this don’t come often—a townhome that lives like a single-family home, with the space, upgrades, and outdoor living you’ve been looking for. Schedule your private showing today and see it for yourself.
Sold for $500,000
$500,000
6211 S MACDILL AVENUE #1, TAMPA, FL 33611
3beds
2,148sqft
Townhouse
Built in 2005
4,602 Square Feet Lot
$489,400 Zestimate®
$233/sqft
$3,929 Estimated rent
Home value
$489,400
$450,000 - $533,000
$3,929/mo
Zestimate® history
Owner options
List your home for rent
$3,929/mo
Rent Zestimate®
Find your next renter with Zillow Rental Manager. Plus, with online applications, you can quickly screen prospective tenants – for free.
$3,929/mo
Rent Zestimate®
Refinance and save
$4,169/mo
Est. payment
Refinancing to a lower rate could help reduce your monthly payments and save thousands over the life of the loan.
$4,169/mo
Est. payment
Explore your selling options
Work with a Zillow partner agent
Leverage their expertise and Zillow's premium Showcase listings to get your home seen by more buyers.
Get startedList with your own agent
Get your home in front of millions of buyers by listing it on Zillow.
Learn how to do itSell it yourself
Take full control of how buyers see your home on Zillow by listing For Sale by Owner (FSBO).
List your homeWhat's special
Massive backyardExpansive layoutPrivate backyardStained glass windowWood deckingCustom wrought-iron railingOutdoor living
Zillow last checked:
Listing updated:
Listed by:
Holton Irwin 941-504-9519,
SMITH & ASSOCIATES REAL ESTATE 813-839-3800
Bought with:
Christopher Rey, 3304179
KELLER WILLIAMS TAMPA CENTRAL
Source: Stellar MLS,MLS#: TB8346816 Originating MLS: Suncoast Tampa
Originating MLS: Suncoast Tampa
Facts & features
Interior
Bedrooms & bathrooms
- Bedrooms: 3
- Bathrooms: 3
- Full bathrooms: 2
- 1/2 bathrooms: 1
Primary bedroom
- Features: Ceiling Fan(s), En Suite Bathroom, Tub with Separate Shower Stall, Dual Closets
- Level: Second
- Area: 323 Square Feet
- Dimensions: 19x17
Bedroom 2
- Features: Ceiling Fan(s), Walk-In Closet(s)
- Level: Second
- Area: 140 Square Feet
- Dimensions: 10x14
Bedroom 3
- Features: Built-In Shelving, Ceiling Fan(s), Walk-In Closet(s)
- Level: Second
- Area: 143 Square Feet
- Dimensions: 11x13
Primary bathroom
- Features: Bath With Whirlpool, Dual Sinks, En Suite Bathroom, Tub with Separate Shower Stall, Linen Closet
- Level: Second
- Area: 119 Square Feet
- Dimensions: 7x17
Bathroom 1
- Features: Sink - Pedestal
- Level: First
- Area: 27 Square Feet
- Dimensions: 3x9
Bathroom 2
- Features: Bidet, Tub With Shower, Linen Closet
- Level: Second
- Area: 40 Square Feet
- Dimensions: 10x4
Dining room
- Features: Breakfast Bar
- Level: First
- Area: 156 Square Feet
- Dimensions: 13x12
Foyer
- Level: First
- Area: 30 Square Feet
- Dimensions: 5x6
Kitchen
- Features: Breakfast Bar, Granite Counters, Pantry
- Level: First
- Area: 143 Square Feet
- Dimensions: 13x11
Living room
- Features: Ceiling Fan(s)
- Level: First
- Area: 323 Square Feet
- Dimensions: 19x17
Heating
- Central
Cooling
- Central Air
Appliances
- Included: Dishwasher, Dryer, Exhaust Fan, Freezer, Ice Maker, Microwave, Other, Range, Refrigerator, Washer
- Laundry: Laundry Room
Features
- Built-in Features, Ceiling Fan(s), Eating Space In Kitchen, High Ceilings, Kitchen/Family Room Combo, Living Room/Dining Room Combo, Open Floorplan, Other, PrimaryBedroom Upstairs, Smart Home, Solid Surface Counters, Solid Wood Cabinets, Split Bedroom, Thermostat, Tray Ceiling(s), Walk-In Closet(s)
- Flooring: Carpet, Tile, Hardwood
- Doors: French Doors
- Has fireplace: No
- Common walls with other units/homes: Corner Unit
Interior area
- Total structure area: 2,677
- Total interior livable area: 2,148 sqft
Property
Parking
- Total spaces: 2
- Parking features: Driveway, Garage Door Opener, Ground Level, Guest, Oversized, Parking Pad
- Attached garage spaces: 2
- Has uncovered spaces: Yes
Features
- Levels: Two
- Stories: 2
- Exterior features: Balcony, Courtyard, Dog Run, Other
- Fencing: Wood
Lot
- Size: 4,602 Square Feet
- Features: City Lot, Landscaped, Sidewalk
Details
- Parcel number: A15301873700000000006.0
- Zoning: CN
- Special conditions: None
Construction
Type & style
- Home type: Townhouse
- Property subtype: Townhouse
Materials
- Block, Stucco
- Foundation: Slab
- Roof: Slate,Tile
Condition
- New construction: No
- Year built: 2005
Utilities & green energy
- Sewer: Public Sewer
- Water: Public
- Utilities for property: BB/HS Internet Available, Cable Available, Electricity Available, Fiber Optics, Fire Hydrant, Other, Phone Available, Sewer Connected, Street Lights, Water Connected
Community & HOA
Community
- Features: Deed Restrictions
- Pet fee: $0 monthly
- Subdivision: AVENIDA DE FLORES TWNHMS
HOA
- Has HOA: Yes
- Services included: Insurance, Maintenance Structure, Maintenance Grounds, Other, Pest Control, Sewer, Trash, Water
- HOA fee: $700 monthly
- HOA name: Aylah Wallace, AR Department
- HOA phone: 813-908-0766
Location
- Region: Tampa
Financial & listing details
- Price per square foot: $233/sqft
- Tax assessed value: $437,311
- Annual tax amount: $3,727
- Date on market: 2/7/2025
- Cumulative days on market: 158 days
- Ownership: Fee Simple
- Total actual rent: 0
- Electric utility on property: Yes
- Road surface type: Paved, Asphalt, Concrete
Price history
| Date | Event | Price |
|---|---|---|
| 7/9/2025 | Sold | $500,000+0%$233/sqft |
Source:  Stellar MLS #TB8346816 Report a problem Stellar MLS #TB8346816 Report a problem | ||
| 5/22/2025 | Pending sale | $499,990$233/sqft |
Source: Stellar MLS #TB8346816 Report a problem | ||
| 5/16/2025 | Price change | $499,990-2.9%$233/sqft |
Source: Stellar MLS #TB8346816 Report a problem | ||
| 4/25/2025 | Price change | $514,990-1.9%$240/sqft |
Source: Stellar MLS #TB8346816 Report a problem | ||
| 3/28/2025 | Price change | $525,000-4.5%$244/sqft |
Source: Stellar MLS #TB8346816 Report a problem | ||
| 2/7/2025 | Listed for sale | $550,000-3.5%$256/sqft |
Source: Stellar MLS #TB8346816 Report a problem | ||
| 2/7/2025 | Listing removed | $569,999$265/sqft |
Source: Stellar MLS #TB8329520 Report a problem | ||
| 1/30/2025 | Price change | $569,999-1.7%$265/sqft |
Source: Stellar MLS #TB8329520 Report a problem | ||
| 1/8/2025 | Price change | $579,999-1.7%$270/sqft |
Source: Stellar MLS #TB8329520 Report a problem | ||
| 12/13/2024 | Listed for sale | $589,999+107.2%$275/sqft |
Source: Stellar MLS #TB8329520 Report a problem | ||
| 2/11/2005 | Sold | $284,800$133/sqft |
Source: Public Record Report a problem | ||
Public tax history
| Year | Property taxes | Tax assessment |
|---|---|---|
| 2025 | $4,017 +7.8% | $236,280 +2.9% |
| 2024 | $3,727 +2.8% | $229,621 +3% |
| 2023 | $3,626 +2.9% | $222,933 +3% |
| 2022 | $3,523 +1.4% | $216,440 +3% |
| 2021 | $3,474 +1.1% | $210,136 -30% |
| 2020 | $3,435 +2.2% | $300,204 +48.2% |
| 2019 | $3,362 | $202,576 +1.9% |
| 2018 | $3,362 +1% | $198,799 -17.2% |
| 2017 | $3,330 +1.7% | $240,177 +25.9% |
| 2016 | $3,274 +3.2% | $190,705 +0.7% |
| 2015 | $3,174 +2.2% | $189,379 +0.8% |
| 2014 | $3,105 | $187,876 +1.5% |
| 2013 | $3,105 +0.9% | $185,100 +1.7% |
| 2012 | $3,077 -2.1% | $182,006 -1.5% |
| 2011 | $3,143 -17.4% | $184,774 +5.1% |
| 2010 | $3,806 -7% | $175,781 -6.5% |
| 2009 | $4,092 -25.2% | $188,005 -25% |
| 2008 | $5,468 +6.5% | $250,606 -4.8% |
| 2007 | $5,137 -6% | $263,104 +2.5% |
| 2006 | $5,466 +1400.1% | $256,687 +1601% |
| 2005 | $364 | $15,090 |
| 2004 | -- | $15,090 |
Find assessor info on the county website
Neighborhood: Interbay
Nearby homes
- $4,7503 bd3 ba2.1k sqft6211 S Macdill Ave UNIT 2, Tampa, FL 33611For Rent

- $517,9003 bd2 ba2.1k sqft6211 S Macdill Ave UNIT 4, Tampa, FL 33611Off Market

- $535,6003 bd2 ba2.1k sqft6211 S Macdill Ave UNIT 6, Tampa, FL 33611Off Market
- $583,5003 bd3 ba2.1k sqft6211 S Macdill Ave UNIT 3, Tampa, FL 33611Off Market
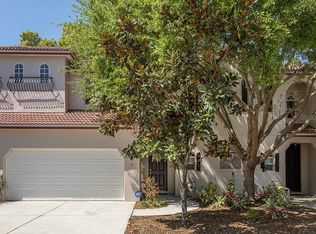
- $543,8003 bd2 ba2.1k sqft6211 S Macdill Ave UNIT 5, Tampa, FL 33611Off Market
- $332,300-- bd-- ba-- sqft6207 S Macdill Ave, Tampa, FL 33611Off Market
- $639,7002 bd1 ba1.6k sqft6214 S Martindale Ave, Tampa, FL 33611Off Market
- $384,3442 bd1 ba835 sqft6212 S Martindale Ave APT A, Tampa, FL 33611Off Market
Nearby schools
GreatSchools rating
- 9/10Ballast Point Elementary SchoolGrades: PK-5Distance: 0.8 mi
- 5/10Madison Middle SchoolGrades: 6-8Distance: 2.5 mi
- 6/10Robinson High SchoolGrades: 9-12Distance: 1.4 mi
Schools provided by the listing agent
- Elementary: Ballast Point-HB
- Middle: Madison-HB
- High: Robinson-HB
Source: Stellar MLS. This data may not be complete. We recommend contacting the local school district to confirm school assignments for this home.
Get a cash offer in 3 minutes
Find out how much your home could sell for in as little as 3 minutes with a no-obligation cash offer.
Estimated market value
$489,400
Get a cash offer in 3 minutes
Find out how much your home could sell for in as little as 3 minutes with a no-obligation cash offer.
Estimated market value
$489,400
- Florida
- Hillsborough County
- Tampa
- 33611
- Interbay
- 6211 S MACDILL AVENUE Unit 1
Nearby cities
Nearby neighborhoods
Nearby zip codes
Other Tampa Topics
