Skip main navigation
Off market
Street View
  • $705,500

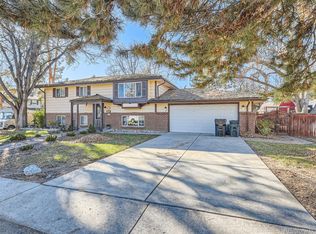
    6211 S Pennsylvania St, Centennial, CO 80121

    5beds
    2,783sqft
    SingleFamily
    Built in 1969
    10,018 Square Feet Lot
    $705,500 Zestimate®
    $254/sqft
    $4,549 Estimated rent

    Home value

    $705,500

    $663,000 - $748,000

    $4,549/mo

    Zestimate® history
    Loading
    Loading...

    Owner options

    List your home for rent

    $4,549/mo

    Rent Zestimate®

    Find your next renter with Zillow Rental Manager. Plus, with online applications, you can quickly screen prospective tenants – for free.

    Learn more

    $4,549/mo

    Rent Zestimate®

    Refinance and save

    $4,053/mo

    Est. payment

    Refinancing to a lower rate could help reduce your monthly payments and save thousands over the life of the loan.

    See today's rates

    $4,053/mo

    Est. payment

    Explore your selling options

    Work with a Zillow partner agent

    Leverage their expertise and Zillow's premium Showcase listings to get your home seen by more buyers.

    Get started

    List with your own agent

    Get your home in front of millions of buyers by listing it on Zillow.

    Learn how to do it

    Sell it yourself

    Take full control of how buyers see your home on Zillow by listing For Sale by Owner (FSBO).

    List your home

    What's special

    Giant custom remodeled sunny ranch home. The most demanding chef will appreciate special ordered espresso cabinets, slab granite counter tops, glass tile back splash & new stainless appliances. Spacious floor plan with 3 main level bedrooms, living room opens to the huge new kitchen with loads of space for a large table & seating area with a woodburning fireplace & shining hardwood floors. Off the kitchen is a lovely sunroom that leads to a large private deck with a door already installed for your 4 legged friends, 2 bull baths feature new vanitites and high end rectangular tile finishes. The fully finished basement is bright & open with 2 large bedrooms, a large full bath with a large open family room. New windows, brand new boiler system, newer roof, newer H2O heater leaves you care free and ready to decorate. Tons of space for parking & storage plus a huge laundry room. Half a block from park where you can jump on the Highline Canal and bitke to Southglenn for dining or shopping.

    This property is off market, which means it's not currently listed for sale or rent on Zillow. This may be different from what's available on other websites or public sources.

    Facts & features

    Interior

    Bedrooms & bathrooms
    • Bedrooms: 5
    • Bathrooms: 3
    • Full bathrooms: 3
    Heating
    • Baseboard, Gas
    Cooling
    • Evaporative
    Features
    • Basement: Finished
    • Has fireplace: Yes
    Interior area
    • Total interior livable area: 2,783 sqft

    Property

    Parking
    • Parking features: Garage - Attached
    Features
    • Exterior features: Brick
    Lot
    • Size: 10,018 Square Feet
    Details
    • Parcel number: 207722111014

    Construction

    Type & style
    • Home type: SingleFamily
    Materials
    • Wood
    • Roof: Asphalt
    Condition
    • Year built: 1969

    Community & HOA

    Location
    • Region: Centennial

    Financial & listing details

    • Price per square foot: $254/sqft
    • Tax assessed value: $708,500
    • Annual tax amount: $4,962

    Price history

    DateEventPrice
    8/6/2012Sold$306,500-2.7%$110/sqft
    Source: Public Record Report a problem
    6/1/2012Price change$315,000-3.1%$113/sqft
    Source: The Berkshire Group, Inc #1097910 Report a problem
    5/12/2012Listed for sale$325,000+116.7%$117/sqft
    Source: The Berkshire Group, Inc #1097910 Report a problem
    2/24/2012Sold$150,000-33.9%$54/sqft
    Source: Public Record Report a problem
    10/13/2005Sold$227,000$82/sqft
    Source: Public Record Report a problem

    Public tax history

    YearProperty taxesTax assessment
    2025$4,962 +2.7%$44,281 -1.4%
    2024$4,833 +17.7%$44,910 -8.5%
    2023$4,105 +0.1%$49,067 +37%
    2022$4,102 $35,828 -2.8%
    2021-- $36,859 +14%
    2020$3,614 +19.1%$32,333
    2019$3,033 $32,333 +12.3%
    2018$3,033 +8.3%$28,793
    2017$2,801 $28,793 +13.6%
    2016-- $25,353
    2015-- $25,353 +22.5%
    2014$2,564 $20,704 +13.9%
    2013-- $18,180
    2012-- $18,180
    2011$1,924 +10.7%$18,180 -3.2%
    2010$1,738 -7.4%$18,790
    2009$1,877 $18,790 -7.2%
    2008-- $20,258
    2007-- $20,258 +6.1%
    2006-- $19,096 -3.2%
    2005-- $19,733 +8%
    2002$1,457 +13.2%$18,270 +22.4%
    2001$1,287 $14,930
    Find assessor info on the county website

    Neighborhood: 80121

    Nearby schools

    GreatSchools rating
    Schools provided by the listing agent
    • Elementary: East
    • Middle: Euclid
    • High: Littleton
    • District: Littleton 6

    Source: The MLS. This data may not be complete. We recommend contacting the local school district to confirm school assignments for this home.

    Get a cash offer in 3 minutes
    Find out how much your home could sell for in as little as 3 minutes with a no-obligation cash offer.
    Estimated market value
    $705,500
    Get a cash offer in 3 minutes
    Find out how much your home could sell for in as little as 3 minutes with a no-obligation cash offer.
    Estimated market value
    $705,500