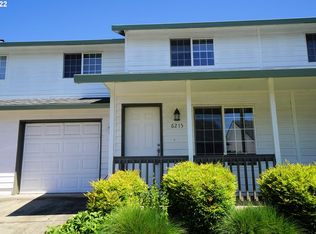
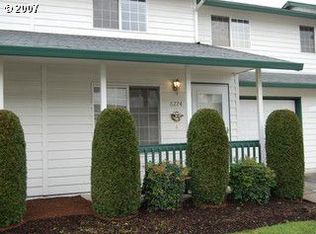
Two-story living at Moorcroft Condos. This 2-bedroom, 2.5-bath home has been thoughtfully updated, featuring new flooring and a new range, along with recent community-wide improvements including a newer roof, fiber cement siding, exterior paint, energy-efficient windows and upgraded insulation. Additional updates include newly painted cabinets (2023), adding to the home’s overall appeal. Each bedroom features its own private bathroom, offering added comfort and convenience. Situated on a desirable corner lot, the home includes a one-car garage for parking, plus a separate area with a washer and dryer that also provides extra storage space. HOA dues cover water, sewer, garbage, exterior maintenance, and landscaping—offering easy, low-maintenance living. Ideally situated in a quiet, well-maintained Hillsboro community, this home offers a peaceful setting with convenient access to Reed’s Crossing, nearby shopping, dining, and Century High School.
Active
$299,900
6211 SE Polaris Way, Hillsboro, OR 97123
2beds
998sqft
Residential, Condominium, Townhouse
Built in 1997
-- sqft lot
$-- Zestimate®
$301/sqft
$564/mo HOA
What's special
New rangeOne-car garage for parkingTwo-story livingNew flooringThoughtfully updatedExterior paintExtra storage space
- 150 days
- 629
- 20
Zillow last checked:
Listing updated:
Listed by:
Cindy Angeles 503-453-9537,
Knipe Realty ERA Powered
Source: RMLS (OR),MLS#: 411686697
Facts & features
Interior
Bedrooms & bathrooms
- Bedrooms: 2
- Bathrooms: 3
- Full bathrooms: 2
- Partial bathrooms: 1
- Main level bathrooms: 1
Rooms
- Room types: Laundry, Bedroom 2, Dining Room, Family Room, Kitchen, Living Room, Primary Bedroom
Primary bedroom
- Features: Bathroom, Ceiling Fan, Walkin Closet, Wallto Wall Carpet
- Level: Upper
- Area: 182
- Dimensions: 13 x 14
Bedroom 2
- Features: Bathroom, Ceiling Fan, Walkin Closet, Wallto Wall Carpet
- Level: Upper
- Area: 121
- Dimensions: 11 x 11
Dining room
- Features: Laminate Flooring
- Level: Main
- Area: 72
- Dimensions: 12 x 6
Kitchen
- Features: Dishwasher, Microwave, Free Standing Range, Free Standing Refrigerator, Laminate Flooring
- Level: Main
- Area: 209
- Width: 11
Living room
- Features: Ceiling Fan, Laminate Flooring
- Level: Main
- Area: 96
- Dimensions: 12 x 8
Cooling
- None
Appliances
- Included: Dishwasher, Disposal, Free-Standing Range, Free-Standing Refrigerator, Microwave, Washer/Dryer, Gas Water Heater
- Laundry: Hookup Available, Laundry Room
Features
- Ceiling Fan(s), Bathroom, Walk-In Closet(s)
- Flooring: Laminate, Wall to Wall Carpet
- Basement: None
Interior area
- Total structure area: 998
- Total interior livable area: 998 sqft
Video & virtual tour
Property
Parking
- Total spaces: 1
- Parking features: Driveway, Condo Garage (Attached), Attached
- Attached garage spaces: 1
- Has uncovered spaces: Yes
Features
- Levels: Two
- Stories: 2
- Patio & porch: Patio
- Exterior features: Yard
Lot
- Features: Corner Lot, Level
Details
- Parcel number: R2062830
Construction
Type & style
- Home type: Townhouse
- Property subtype: Residential, Condominium, Townhouse
Materials
- Cement Siding
- Foundation: Slab
- Roof: Composition
Condition
- Updated/Remodeled
- New construction: No
- Year built: 1997
Utilities & green energy
- Sewer: Public Sewer
- Water: Public
Community & HOA
HOA
- Has HOA: Yes
- Amenities included: Sewer, Trash, Water
- HOA fee: $564 monthly
Location
- Region: Hillsboro
Financial & listing details
- Price per square foot: $301/sqft
- Tax assessed value: $269,340
- Annual tax amount: $2,445
- Date on market: 4/14/2026
- Listing terms: Call Listing Agent,Cash,Conventional,FHA,VA Loan
Estimated market value
Not available
Estimated sales range
Not available
Not available
Price history
| Date | Event | Price |
|---|---|---|
| 7/27/2026 | Listed for sale | $299,900$301/sqft |
Source: | ||
| 6/20/2026 | Listing removed | $299,900$301/sqft |
Source: | ||
| 4/15/2026 | Listed for sale | $299,900+33.3%$301/sqft |
Source: | ||
| 3/30/2018 | Sold | $225,000$225/sqft |
Source: | ||
| 2/9/2018 | Pending sale | $225,000+2.7%$225/sqft |
Source: Redfin #17662525 Report a problem | ||
| 2/1/2018 | Price change | $219,000-1.8%$219/sqft |
Source: Redfin #17662525 Report a problem | ||
| 1/15/2018 | Price change | $223,000-3%$223/sqft |
Source: Redfin #17662525 Report a problem | ||
| 12/20/2017 | Listed for sale | $229,900+9.5%$230/sqft |
Source: Redfin #17662525 Report a problem | ||
| 8/25/2016 | Sold | $209,900$210/sqft |
Source: | ||
| 7/11/2016 | Pending sale | $209,900$210/sqft |
Source: John L Scott Real Estate #16450502 Report a problem | ||
| 7/9/2016 | Listed for sale | $209,900+5.5%$210/sqft |
Source: John L Scott Real Estate #16450502 Report a problem | ||
| 5/25/2016 | Listing removed | $199,000$199/sqft |
Source: John L Scott Real Estate #16450502 Report a problem | ||
| 3/21/2016 | Listed for sale | $199,000+68.6%$199/sqft |
Source: John L Scott Real Estate #16450502 Report a problem | ||
| 2/20/2004 | Sold | $118,000+26.9%$118/sqft |
Source: Public Record Report a problem | ||
| 8/5/1996 | Sold | $92,999$93/sqft |
Source: Public Record Report a problem | ||
Public tax history
| Year | Property taxes | Tax assessment |
|---|---|---|
| 2025 | $2,446 +0.4% | $149,070 +3% |
| 2024 | $2,437 +2.9% | $144,730 +3% |
| 2023 | $2,367 +2.8% | $140,520 +3% |
| 2022 | $2,303 +2.1% | $136,430 |
| 2021 | $2,257 +2.2% | -- |
| 2020 | $2,208 +3% | $128,610 +3% |
| 2019 | $2,145 +4.5% | $124,870 |
| 2018 | $2,053 | $124,870 +6.1% |
| 2017 | $2,053 +6.7% | $117,710 +3% |
| 2016 | $1,925 | $114,290 +3.8% |
| 2015 | $1,925 +7.4% | $110,130 -0.8% |
| 2014 | $1,792 -3.2% | $110,970 +3% |
| 2013 | $1,851 +8.2% | $107,740 +5.5% |
| 2012 | $1,710 -1.6% | $102,130 -2.4% |
| 2011 | $1,738 -2.2% | $104,610 -29.6% |
| 2010 | $1,777 +1.2% | $148,600 -4.4% |
| 2009 | $1,756 +7.1% | $155,370 -13.9% |
| 2008 | $1,639 +0.5% | $180,520 +2.1% |
| 2007 | $1,630 +18.7% | $176,890 +12.8% |
| 2006 | $1,373 -0.4% | $156,750 +29.4% |
| 2005 | $1,379 +1.4% | $121,180 +6.8% |
| 2004 | $1,359 +3.3% | $113,500 +2.8% |
| 2003 | $1,316 +2.2% | $110,450 +4.3% |
| 2002 | $1,288 -0.6% | $105,940 +8.5% |
| 2001 | $1,296 +16.1% | $97,610 +0.4% |
| 2000 | $1,116 | $97,230 |
Find assessor info on the county website
Monthly payment
Est. payment
Payment breakdown
Explore the cost of this home by adjusting the details. Changes won't be saved.Climate risks
Neighborhood: 97123
Nearby schools
Schools provided by the listing agent
- Elementary: Ladd Acres
- Middle: Brown
- High: Century
Source: RMLS (OR). This data may not be complete. We recommend contacting the local school district to confirm school assignments for this home.