Skip main navigation
Off market
  • $391,200

    6211 SW 46th Dr, Gainesville, FL 32608

    4beds
    1,620sqft
    SingleFamily
    Built in 2021
    8,712 Square Feet Lot
    $391,200 Zestimate®
    $241/sqft
    $2,578 Estimated rent

    Home value

    $391,200

    $372,000 - $411,000

    $2,578/mo

    Zestimate® history
    Loading
    Loading...

    Owner options

    List your home for rent

    $2,578/mo

    Rent Zestimate®

    Find your next renter with Zillow Rental Manager. Plus, with online applications, you can quickly screen prospective tenants – for free.

    Learn more

    $2,578/mo

    Rent Zestimate®

    Refinance and save

    $2,960/mo

    Est. payment

    Refinancing to a lower rate could help reduce your monthly payments and save thousands over the life of the loan.

    See today's rates

    $2,960/mo

    Est. payment

    Explore your selling options

    Work with a Zillow partner agent

    Leverage their expertise and Zillow's premium Showcase listings to get your home seen by more buyers.

    Get started

    List with your own agent

    Get your home in front of millions of buyers by listing it on Zillow.

    Learn how to do it

    Sell it yourself

    Take full control of how buyers see your home on Zillow by listing For Sale by Owner (FSBO).

    List your home

    What's special

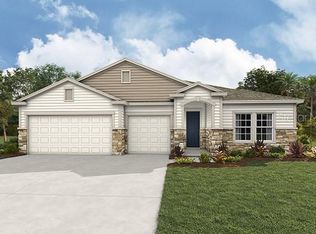

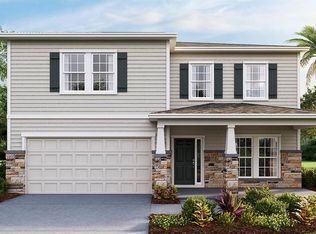
    Tommy Williams Homes - Gainesville's Green Builder. This is the Camden Model: 4 full bedrooms, 2 baths + the biggest covered lanai of any home we build - situated on an extra-wide CORNER lot. Finley Woods is just 5 miles - or a 12 minute commute - to UF, Shands & the VA. Home has a 3-way split w/ the 4th bedroom an ideal work-from-home space: soaring skylight over the kitchen, granite tops, walk-in pantry, special "zen" landscape garden package with views from dining room, owner's suite and x-large covered lanai. Privacy-fenced back yard! GREEN features include: Spray foam insulation, GAS tankless water heater, "sunset" (heat and UVA blocking) windows, high-efficiency A/C, plus 2000 watts of SOLAR PANELS! Pictures are of a comparable finished home for illustration purposes only. Est. completion date: June 2021.

    This property is off market, which means it's not currently listed for sale or rent on Zillow. This may be different from what's available on other websites or public sources.
    Facts & features

    Interior

    Bedrooms & bathrooms
    • Bedrooms: 4
    • Bathrooms: 2
    • Full bathrooms: 2
    Heating
    • Heat pump, Electric, Gas
    Cooling
    • Central
    Appliances
    • Included: Dishwasher, Microwave
    Features
    • Ceiling Fans, Crown Molding, French Doors, Ceilings - High
    • Flooring: Carpet, Linoleum / Vinyl
    Interior area
    • Total interior livable area: 1,620 sqft

    Property

    Parking
    • Total spaces: 2
    Features
    • Exterior features: Other
    • Fencing: Wood
    Lot
    • Size: 8,712 sqft
    Details
    • Parcel number: 06985030081

    Construction

    Type & style
    • Home type: SingleFamily
    Materials
    • Roof: Asphalt
    Condition
    • Year built: 2021

    Community & neighborhood

    Location
    • Region: Gainesville

    HOA & financial

    HOA
    • Has HOA: Yes
    • HOA fee: $150 monthly

    Other

    Other facts
    • Class: Residential
    • Appliances/Equipment: Oven - Electric, Cooktop - Electric, Dishwasher, Disposal, Microwave
    • Floors: Carpet, Luxury Vinyl Planking
    • Lot Info: Corner Lot
    • Property Access/Road Info: Public Maintained, Paved
    • Exterior Finish: Hardiboard/Concr Siding
    • Exterior Misc: Patio/Lanai/Porch-Covered, Irrigation System
    • Fencing: Wood
    • Heating and Cooling: Central H/C Electric, Heat Pump, Programmable Thermostat
    • Construction Type: Frame, Foundation-Slab
    • Interior Features: Ceiling Fans, Crown Molding, French Doors, Ceilings - High
    • Neighborhood Amenities: Green Space, Sidewalks, Street Lights, Underground Utilities, Restrictive Covenants
    • Interior Layout: Laundry/Utility Room, Great Room, Pantry
    • Roof: Shingle
    • Utilities - Other: Natural Gas, Cable TV Available, Sewer, Metered Water - GRU
    • Utilities Provider: GRU, Clay Electric
    • Style: Craftsman
    • Parking: Permeable Driveway, Front Car Entry
    • Association Fee Paid: Monthly
    • Association Fee Amount: 150
    • Dining Area: Separate Dining Room
    • Condition: Under Construction
    • Parcel Number: 06985-030-081
    • Legal Description: FINLEY WOODS PH 1C PB 34 PG 19 LOT 81 OR 4705/1176

    Price history

    DateEventPrice
    8/31/2021Sold$408,129+16.6%$252/sqft
    Source: Public Record Report a problem
    1/14/2021Listing removed--
    Source: GACAR Report a problem
    11/24/2020Price change$350,152+0.2%$216/sqft
    Source: Tommy Williams Realty LLC #436879 Report a problem
    11/20/2020Price change$349,444+4.7%$216/sqft
    Source: Tommy Williams Realty LLC #436879 Report a problem
    10/12/2020Price change$333,900+2.9%$206/sqft
    Source: Tommy Williams Realty LLC #436879 Report a problem
    10/2/2020Listed for sale$324,400$200/sqft
    Source: Tommy Williams Realty LLC #436879 Report a problem

    Public tax history

    YearProperty taxesTax assessment
    2025$8,383 +10.3%$312,071 +2.9%
    2024$7,599 +3.8%$303,276 +3%
    2023$7,321 +4.3%$294,443 +3%
    2022$7,022 +149%$285,867 +376.4%
    2021$2,820 -10.6%$60,000 -25%
    2020$3,155 +148.4%$80,000 +77.4%
    2019$1,270 $45,100
    2018$1,270 --

    Find assessor info on the county website

    Neighborhood: 32608

    Nearby schools

    GreatSchools rating
    Get a cash offer in 3 minutes
    Find out how much your home could sell for in as little as 3 minutes with a no-obligation cash offer.
    Estimated market value
    $391,200
    Get a cash offer in 3 minutes
    Find out how much your home could sell for in as little as 3 minutes with a no-obligation cash offer.
    Estimated market value
    $391,200