Welcome to this stunning 5 bedroom dream home with walk-out basement & heated in-ground pool in Homestead schools nestled in a quiet cul-de-sac with no rear neighbors! This completely renovated residence boasts luxurious finishes & thoughtful design throughout. As you approach, you will be impressed by the charming curb appeal enhanced by fresh landscaping! Enter through the covered front porch into a breathtaking foyer adorned with luxury vinyl plank flooring that flows seamlessly throughout the main level. The impressive living room features soaring ceilings & massive windows, flooding the space with natural light, complemented by a brick fireplace that reaches from floor to ceiling. This area transitions nicely into the dining room & into the gourmet galley-style kitchen, which is truly a chef’s delight! It showcases a 12’ premium quartz island, matching quartz backsplash complete with a pot filler, high-end stainless steel appliances, & custom lighting that enhances the ambiance. Adjacent to the kitchen, the den/office offers ample daylight & is perfect for remote work or nurturing your indoor plants. The main floor is anchored by a primary bedroom suite with direct access to the back deck, walk-in closet, & en-suite bathroom featuring dual vanities, a ceramic tiled walk-in shower, & a standalone tub for ultimate relaxation. Additionally, the main floor includes a large secondary living area that could serve as another bedroom. Upstairs, discover three generously sized guest bedrooms; two share a full bath while one enjoys its own private en-suite! Venture downstairs to the beautifully finished walk-out basement, where you’ll find three distinct living areas perfect for entertaining or relaxation. New carpeting provides warmth & comfort throughout both levels, complemented by sleek granite countertops on the wet bar & island. Step outside to your personal oasis! The heated in-ground pool surrounded by a private backyard that backs up to mature trees & community green space, requiring minimal maintenance & providing even more area to roam & play. Don’t miss out on this exceptional property that combines luxury, comfort, & functionality in a desirable location just minutes to schools, I-69 access, Lutheran Hospital, and plenty of restaurants & shopping!
Closed
$670,000
6211 Salford Ct, Fort Wayne, IN 46804
5beds
4,596sqft
Single Family Residence
Built in 1988
0.66 Acres Lot
$703,800 Zestimate®
$--/sqft
$3,716 Estimated rent
Home value
$703,800
$633,000 - $781,000
$3,716/mo
Zestimate® history
Owner options
List your home for rent
$3,716/mo
Rent Zestimate®
Find your next renter with Zillow Rental Manager. Plus, with online applications, you can quickly screen prospective tenants – for free.
$3,716/mo
Rent Zestimate®
Refinance and save
$3,614/mo
Est. payment
Refinancing to a lower rate could help reduce your monthly payments and save thousands over the life of the loan.
$3,614/mo
Est. payment
Explore your selling options
Work with a Zillow partner agent
Leverage their expertise and Zillow's premium Showcase listings to get your home seen by more buyers.
Get startedList with your own agent
Get your home in front of millions of buyers by listing it on Zillow.
Learn how to do itSell it yourself
Take full control of how buyers see your home on Zillow by listing For Sale by Owner (FSBO).
List your homeWhat's special
Brick fireplaceHeated in-ground poolWalk-out basementFinished walk-out basementCharming curb appealWet barPrimary bedroom suite
Zillow last checked:
Listing updated:
Listed by:
Evan Riecke Cell:260-466-0609,
Encore Sotheby's International Realty
Bought with:
Brittney Richardson, RB23001648
CENTURY 21 Bradley Realty, Inc
Source: IRMLS,MLS#: 202517527
Facts & features
Interior
Bedrooms & bathrooms
- Bedrooms: 5
- Bathrooms: 5
- Full bathrooms: 4
- 1/2 bathrooms: 1
- Main level bedrooms: 2
Bedroom 1
- Level: Main
Bedroom 2
- Level: Main
Family room
- Level: Basement
- Area: 340
- Dimensions: 20 x 17
Kitchen
- Level: Main
- Area: 286
- Dimensions: 22 x 13
Living room
- Level: Main
- Area: 378
- Dimensions: 21 x 18
Office
- Level: Main
- Area: 100
- Dimensions: 10 x 10
Heating
- Natural Gas, Forced Air
Cooling
- Central Air
Appliances
- Included: Range/Oven Hook Up Gas, Dishwasher, Microwave, Refrigerator, Gas Range, Gas Water Heater
- Laundry: Electric Dryer Hookup, Sink, Main Level
Features
- 1st Bdrm En Suite, Ceiling Fan(s), Vaulted Ceiling(s), Walk-In Closet(s), Countertops-Solid Surf, Entrance Foyer, Soaking Tub, Kitchen Island, Open Floorplan, Split Br Floor Plan, Double Vanity, Wet Bar, Stand Up Shower, Tub and Separate Shower, Main Level Bedroom Suite
- Flooring: Carpet, Laminate
- Basement: Full,Walk-Out Access,Finished,Concrete
- Number of fireplaces: 1
- Fireplace features: Living Room, Wood Burning, One
Interior area
- Total structure area: 4,662
- Total interior livable area: 4,596 sqft
- Finished area above ground: 3,096
- Finished area below ground: 1,500
Property
Parking
- Total spaces: 2
- Parking features: Attached, Garage Door Opener, Concrete
- Attached garage spaces: 2
- Has uncovered spaces: Yes
Features
- Levels: One and One Half
- Stories: 1.5
- Patio & porch: Deck, Patio
- Exterior features: Balcony
- Pool features: In Ground
- Fencing: None
Lot
- Size: 0.66 Acres
- Dimensions: 182x157
- Features: Few Trees, City/Town/Suburb, Landscaped, Near Walking Trail
Details
- Additional structures: Shed
- Parcel number: 021127152001.000075
Construction
Type & style
- Home type: SingleFamily
- Architectural style: Traditional
- Property subtype: Single Family Residence
Materials
- Cedar
- Roof: Shingle
Condition
- New construction: No
- Year built: 1988
Utilities & green energy
- Sewer: City
- Water: City
- Utilities for property: Cable Connected
Community & HOA
Community
- Security: Smoke Detector(s)
- Subdivision: Sheffield Woods
HOA
- Has HOA: Yes
- HOA fee: $340 annually
Location
- Region: Fort Wayne
Financial & listing details
- Tax assessed value: $478,900
- Annual tax amount: $5,230
- Date on market: 5/14/2025
- Listing terms: Cash,Conventional,FHA,VA Loan
Price history
| Date | Event | Price |
|---|---|---|
| 6/20/2025 | Sold | $670,000-2.9% |
Source:  IRMLS #202517527 Report a problem IRMLS #202517527 Report a problem | ||
| 5/21/2025 | Pending sale | $689,900 |
Source: IRMLS #202517527 Report a problem | ||
| 5/14/2025 | Listed for sale | $689,900+156.5% |
Source: IRMLS #202517527 Report a problem | ||
| 7/1/2002 | Sold | $269,000$59/sqft |
Source: Agent Provided Report a problem | ||
Public tax history
| Year | Property taxes | Tax assessment |
|---|---|---|
| 2025 | $5,230 +1.3% | $478,900 -1.2% |
| 2024 | $5,163 +10.6% | $484,700 +3.1% |
| 2023 | $4,669 +20.5% | $470,300 +10.3% |
| 2022 | $3,874 +2.3% | $426,400 +17.2% |
| 2021 | $3,787 +2.3% | $363,700 +2.7% |
| 2020 | $3,702 -1.9% | $354,100 +3.3% |
| 2019 | $3,773 +1% | $342,900 +0.7% |
| 2018 | $3,736 +1.9% | $340,600 +2.3% |
| 2017 | $3,667 +0.3% | $332,800 +2.4% |
| 2016 | $3,654 -3.7% | $325,000 +1.3% |
| 2014 | $3,794 -2.5% | $320,700 -1.1% |
| 2013 | $3,890 +4.3% | $324,400 +2.1% |
| 2011 | $3,728 | $317,800 -0.8% |
| 2010 | -- | $320,500 -4.9% |
| 2007 | -- | $336,900 +15.8% |
| 2005 | -- | $291,000 |
| 2004 | -- | $291,000 +67.2% |
| 2001 | -- | $174,000 +200% |
| 1999 | -- | $58,000 |
Find assessor info on the county website
Neighborhood: Sheffield Woods
Nearby homes
- $454,2004 bd3 ba3.1k sqft6229 Salford Ct, Fort Wayne, IN 46804Off Market
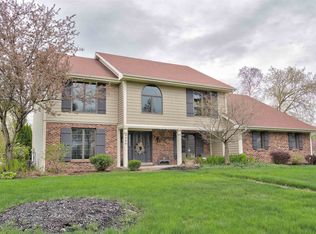
- $439,2004 bd3 ba3.4k sqft6204 Salford Ct, Fort Wayne, IN 46804Off Market

- $390,1003 bd2 ba2.2k sqft6212 Salford Ct, Fort Wayne, IN 46804Off Market
- $410,4005 bd2 ba2.6k sqft10820 Sheffield Way, Fort Wayne, IN 46804Off Market
- $506,4004 bd3 ba2.8k sqft10722 Sheffield Way, Fort Wayne, IN 46804Off Market
- $553,2005 bd4 ba4k sqft6214 Tolbert Ct, Fort Wayne, IN 46804Off Market
- $317,5004 bd2 ba1.9k sqft10631 Yorktowne Pl, Fort Wayne, IN 46804Off Market
- $372,1004 bd3 ba4k sqft10627 Yorktowne Pl, Fort Wayne, IN 46804Off Market
Nearby schools
GreatSchools rating
- 7/10Lafayette Meadow SchoolGrades: K-5Distance: 2.2 mi
- 9/10Summit Middle SchoolGrades: 6-8Distance: 1.2 mi
- 9/10Homestead Senior High SchoolGrades: 9-12Distance: 1.2 mi
Schools provided by the listing agent
- Elementary: Lafayette Meadow
- Middle: Summit
- High: Homestead
- District: MSD of Southwest Allen Cnty
Source: IRMLS. This data may not be complete. We recommend contacting the local school district to confirm school assignments for this home.
Sell for more on Zillow
Get a Zillow Showcase℠ listing at no additional cost and you could sell for .
$703,800
2% more
+$14,076
With Zillow Showcase(estimated)
$717,876
Sell for more on Zillow
Get a Zillow Showcase℠ listing at no additional cost and you could sell for .
$703,800
2% more
+$14,076
With Zillow Showcase(estimated)
$717,876
- Indiana
- Allen County
- Fort Wayne
- 46804
- Sheffield Woods
- 6211 Salford Ct
