Skip main navigation
Off market
  • $374,400

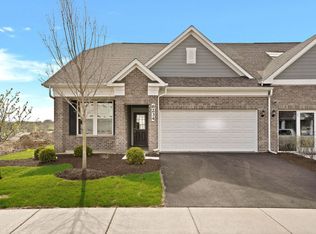
    6211 Sandbelt Dr, Woodridge, IL 60517

    3beds
    2,219sqft
    Townhouse
    Built in ----
    -- sqft lot
    $374,400 Zestimate®
    $169/sqft
    $3,399 Estimated rent

    Home value

    $374,400

    $337,000 - $419,000

    $3,399/mo

    Zestimate® history
    Loading
    Loading...

    Owner options

    List your home for rent

    $3,399/mo

    Rent Zestimate®

    Find your next renter with Zillow Rental Manager. Plus, with online applications, you can quickly screen prospective tenants – for free.

    Learn more

    $3,399/mo

    Rent Zestimate®

    Refinance and save

    $2,662/mo

    Est. payment

    Refinancing to a lower rate could help reduce your monthly payments and save thousands over the life of the loan.

    See today's rates

    $2,662/mo

    Est. payment

    Explore your selling options

    Work with a Zillow partner agent

    Leverage their expertise and Zillow's premium Showcase listings to get your home seen by more buyers.

    Get started

    List with your own agent

    Get your home in front of millions of buyers by listing it on Zillow.

    Learn how to do it

    Sell it yourself

    Take full control of how buyers see your home on Zillow by listing For Sale by Owner (FSBO).

    List your home

    What's special

    Modern fixturesStylish contemporary finishesAbundant natural lightSleek cabinetryOpen-concept main levelAmple storageDesigner kitchen

    * **Luxury Townhome in Woodridge | 3 Bedrooms + Flex Room | 2 Full & 2 Half Baths | Downers Grove North High School District | Attached 2-Car Garage with EV Charging** Experience refined, low-maintenance living in this beautifully maintained luxury townhome ideally located in the heart of Woodridge. Previously owned by one careful owner and meticulously maintained, this thoughtfully designed home offers 3 bedrooms, 2 full bathrooms, 2 half bathrooms, and a versatile flex room ideal for a home office, fitness room, playroom, or guest space. The open-concept main level features abundant natural light, hardwood flooring throughout, and seamless flow between the living, dining, and kitchen areas. The designer kitchen includes sleek cabinetry, modern fixtures, ample storage, and stylish contemporary finishes. The primary suite offers a private retreat with a luxurious primary bathroom featuring upscale finishes and a spa-like feel. Additional highlights include an attached two-car garage with a Tesla charger plus an additional 240V charger for a second electric vehicle, energy-efficient construction, and a transferable builder warranty, if applicable. Smart-home features include a video doorbell, outdoor garage-view camera, and wireless thermostat for added convenience, security, and comfort. Located near shopping, dining, parks, major highways, public transportation, and the planned pedestrian bridge to Seven Bridges, this townhome offers upscale, convenient living in a highly desirable Woodridge location.

    This property is off market, which means it's not currently listed for sale or rent on Zillow. This may be different from what's available on other websites or public sources.
    Zillow last checked:

    Listing updated:

    Source: Zillow Rentals

    Facts & features

    Interior

    Bedrooms & bathrooms
    • Bedrooms: 3
    • Bathrooms: 3
    • Full bathrooms: 3
    Heating
    • Forced Air
    Cooling
    • Central Air
    Appliances
    • Included: Dishwasher, Dryer, Freezer, Microwave, Oven, Refrigerator, Washer
    • Laundry: In Unit
    Features
    • Flooring: Carpet, Hardwood
    Interior area
    • Total interior livable area: 2,219 sqft

    Property

    Parking
    • Parking features: Attached
    • Has attached garage: Yes
    • Details: Contact manager
    Features
    • Exterior features: Electric Vehicle Charging Station, Heating system: Forced Air

    Construction

    Type & style
    • Home type: Townhouse
    • Property subtype: Townhouse

    Community & HOA

    Community
    • Deposit fee: $3,500
    Location
    • Region: Woodridge

    Financial & listing details

    • Price per square foot: $169/sqft
    • Date on market: 6/28/2026
    • Date available: 08/03/2026
    • Lease term: 1 Year

    Price history

    DateEventPrice
    7/17/2026Listing removed$3,500$2/sqft
    Source: Zillow Rentals Report a problem
    7/12/2026Price change$3,500-5.4%$2/sqft
    Source: Zillow Rentals Report a problem
    6/29/2026Listed for rent$3,700$2/sqft
    Source: Zillow Rentals Report a problem

    Public tax history

    Tax history is unavailable.

    Neighborhood: 60517

    Nearby schools

    GreatSchools rating
    Get a cash offer in 3 minutes
    Find out how much your home could sell for in as little as 3 minutes with a no-obligation cash offer.
    Estimated market value
    $374,400
    Get a cash offer in 3 minutes
    Find out how much your home could sell for in as little as 3 minutes with a no-obligation cash offer.
    Estimated market value
    $374,400