Welcome to 6211 Shadow Tree Lane, a beautifully maintained Paris model located in the highly desirable gated community of Winston Trails. This spacious residence offers over 2,600 square feet of living space with 4 bedrooms, 3 full bathrooms, and a bonus loft that can be easily converted into a 5th bedroom. Designed with functionality and comfort in mind, the multi-level layout provides a seamless flow for everyday living.
Set on over a quarter-acre lot, this home boasts one of the largest backyards in the neighborhood, offering endless potential for outdoor entertaining, a pool, garden, or room for pets to roam. Enjoy peaceful pond views and mature landscaping that provide added privacy and serenity. Inside, you'll find cathedral-style ceilings that create a bright, open atmosphere in the main living areas. The home includes multiple living and dining spaces ideal for entertaining or relaxing with family. The first-floor bedroom features its own full bathroom and private sliding door to the backyardperfect for guests, in-laws, or a home office. The kitchen includes a cozy eat-in area, while the formal dining room offers the perfect setting for holiday meals or family gatherings. Upstairs, the spacious loft includes a closet and can be transformed into a fifth bedroom, media room, or playroom. The primary suite is a true retreat with dual vanities, a Roman tub, and a separate shower.
Additional highlights include accordion shutters for full storm protection and a well-maintained exterior.
Living in Winston Trails means enjoying resort-style amenities without costly membership fees. The community features an Olympic-size temperature-controlled pool, six tennis courts, two pickleball courts, a two-mile walking/biking path, and a fitness park. It is also home to the renowned Winston Trails Public Golf Course and offers easy access to I-95, the Turnpike, and 441. Located in an A-rated school district, you'll also enjoy being just minutes from shopping, dining, and entertainment.
Don't miss the opportunity to own in this exceptional communityschedule your private showing today!
Sold for $620,000
$620,000
6211 Shadow Tree Lane, Lake Worth, FL 33463
4beds
2,673sqft
Single Family Residence
Built in 2001
0.27 Acres Lot
$636,700 Zestimate®
$232/sqft
$3,999 Estimated rent
Home value
$636,700
$567,000 - $713,000
$3,999/mo
Zestimate® history
Owner options
List your home for rent
$3,999/mo
Rent Zestimate®
Find your next renter with Zillow Rental Manager. Plus, with online applications, you can quickly screen prospective tenants – for free.
$3,999/mo
Rent Zestimate®
Refinance and save
$4,498/mo
Est. payment
Refinancing to a lower rate could help reduce your monthly payments and save thousands over the life of the loan.
$4,498/mo
Est. payment
Explore your selling options
Work with a Zillow partner agent
Leverage their expertise and Zillow's premium Showcase listings to get your home seen by more buyers.
Get startedList with your own agent
Get your home in front of millions of buyers by listing it on Zillow.
Learn how to do itSell it yourself
Take full control of how buyers see your home on Zillow by listing For Sale by Owner (FSBO).
List your homeWhat's special
Zillow last checked:
Listing updated:
Listed by:
Derek Francois 561-707-5379,
Logan Realty Inc
Bought with:
Rosa Lugo Leon, 3496906
Related General Realty, LLC.
Source: BeachesMLS,MLS#: R11107211 Originating MLS: BeachesMLS
Originating MLS: BeachesMLSFacts & features
Interior
Bedrooms & bathrooms
- Bedrooms: 4
- Bathrooms: 3
- Full bathrooms: 3
- Main level bathrooms: 1
- Main level bedrooms: 1
Primary bedroom
- Level: Main
- Area: 252
- Dimensions: 18 X 14
Bedroom 2
- Level: Main
- Area: 132
- Dimensions: 12 X 11
Bedroom 3
- Level: Main
- Area: 121
- Dimensions: 11 X 11
Bedroom 4
- Level: Main
- Area: 121
- Dimensions: 11 X 11
Kitchen
- Level: Main
- Area: 130
- Dimensions: 13 X 10
Living room
- Level: Main
- Area: 210
- Dimensions: 15 X 14
Heating
- Central
Cooling
- Central Air, Ceiling Fan(s)
Appliances
- Included: Dryer, Dishwasher, Electric Range, Disposal, Ice Maker, Microwave, Refrigerator, Washer
- Laundry: Inside
Features
- Breakfast Bar, Breakfast Area, Bathtub, Cathedral Ceiling(s), Dining Area, Separate/Formal Dining Room, Dual Sinks, Eat-in Kitchen, Garden Tub/Roman Tub, High Ceilings, Split Bedrooms, Soaking Tub, Separate Shower, Vaulted Ceiling(s), Walk-In Closet(s)
- Flooring: Carpet
- Windows: Metal, Single Hung
Interior area
- Total structure area: 3,204
- Total interior livable area: 2,673 sqft
Property
Parking
- Total spaces: 2
- Parking features: Attached, Garage
- Attached garage spaces: 2
Features
- Levels: Two
- Stories: 2
- Entry location: Entry Level Living Area Y
- Patio & porch: Patio, Porch
- Exterior features: Outdoor Living Area
- Pool features: Association
- Fencing: Fenced
- Has view: Yes
- View description: Canal
- Has water view: Yes
- Water view: Canal
Lot
- Size: 0.27 Acres
- Features: 1/4 to 1/2 Acre Lot, Sprinklers Automatic, Sprinkler System
Details
- Parcel number: 00424502230000710
- Zoning: RS
Construction
Type & style
- Home type: SingleFamily
- Property subtype: Single Family Residence
Materials
- Block
- Roof: Spanish Tile
Condition
- Resale
- New construction: No
- Year built: 2001
Details
- Builder model: Paris
Utilities & green energy
- Electric: 3 Phase
- Water: Public
- Utilities for property: Water Available
Community & HOA
Community
- Features: Home Owners Association, Gated, Property Manager On-Site, Street Lights
- Security: Gated with Guard, Gated Community, Smoke Detector(s), Security Guard
- Subdivision: WINSTON TRAILS PAR 17
HOA
- Has HOA: Yes
- Amenities included: Clubhouse, Golf Course, Picnic Area, Playground, Pickleball, Park, Pool, Putting Green(s), Sidewalks, Tennis Court(s), Trail(s)
- Services included: Common Areas, Cable TV, Recreation Facilities, Security, Internet
- HOA fee: $262 monthly
- HOA phone: 561-433-9050
Location
- Region: Lake Worth
Financial & listing details
- Price per square foot: $232/sqft
- Tax assessed value: $597,536
- Annual tax amount: $5,528
- Date on market: 7/14/2025
- Cumulative days on market: 57 days
- Listing terms: Cash,Conventional,FHA,VA Loan
Price history
| Date | Event | Price |
|---|---|---|
| 10/31/2025 | Sold | $620,000-3.1%$232/sqft |
Source:  BeachesMLS #R11107211 Report a problem BeachesMLS #R11107211 Report a problem | ||
| 9/2/2025 | Price change | $639,999-0.6%$239/sqft |
Source: BeachesMLS #RX-11107211 Report a problem | ||
| 8/7/2025 | Price change | $643,999-0.8%$241/sqft |
Source: BeachesMLS #RX-11107211 Report a problem | ||
| 7/14/2025 | Listed for sale | $649,000+165.8%$243/sqft |
Source: BeachesMLS #RX-11107211 Report a problem | ||
| 12/6/2001 | Sold | $244,130$91/sqft |
Source: Public Record Report a problem | ||
Public tax history
| Year | Property taxes | Tax assessment |
|---|---|---|
| 2025 | $5,672 +2.6% | $312,841 +2.9% |
| 2024 | $5,528 +2.4% | $304,024 +3% |
| 2023 | $5,400 +0.8% | $295,169 +3% |
| 2022 | $5,358 +1.1% | $286,572 +3% |
| 2021 | $5,302 +0.8% | $278,225 +1.4% |
| 2020 | $5,259 +1% | $274,384 +2.3% |
| 2019 | $5,210 | $268,215 +1.9% |
| 2018 | $5,210 +6.5% | $263,214 +2.1% |
| 2017 | $4,891 +1.2% | $257,800 +2.1% |
| 2016 | $4,835 -0.2% | $252,498 +0.7% |
| 2015 | $4,844 -1% | $250,743 +0.8% |
| 2014 | $4,894 +1.3% | $248,753 +1.5% |
| 2013 | $4,831 -0.2% | $245,077 +0.8% |
| 2012 | $4,842 -1.3% | $243,155 +0.7% |
| 2011 | $4,904 +1% | $241,530 +1.5% |
| 2010 | $4,856 -1.6% | $237,961 -5.1% |
| 2009 | $4,936 +10.1% | $250,790 +0.1% |
| 2008 | $4,482 +0.9% | $250,539 +3% |
| 2007 | $4,444 -6.8% | $243,242 +2.5% |
| 2006 | $4,768 | $237,309 +3% |
| 2005 | -- | $230,397 +3% |
| 2004 | $2,062 +135.4% | $223,686 +1.9% |
| 2003 | $876 -78.7% | $219,515 -1.6% |
| 2002 | $4,117 | $222,995 |
| 2001 | -- | -- |
Find assessor info on the county website
Neighborhood: 33463
Nearby homes
- $859,2006 bd4 ba3.8k sqft6215 Shadow Tree Ln, Lake Worth, FL 33463Off Market
- $724,9005 bd3 ba2.6k sqft6207 Shadow Tree Ln, Lake Worth, FL 33463For Sale
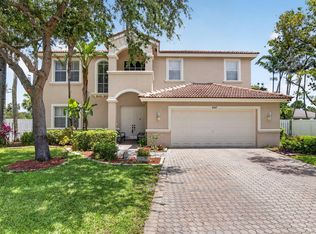
- $679,8004 bd3 ba2.3k sqft6219 Shadow Tree Ln, Lake Worth, FL 33463Off Market

- $768,0004 bd4 ba3k sqft6203 Shadow Tree Ln, Lake Worth, FL 33463Off Market
- $880,2006 bd3 ba3.7k sqft6115 Indian Forest Cir, Lake Worth, FL 33463Off Market
- $731,1005 bd3 ba2.6k sqft6208 Shadow Tree Ln, Lake Worth, FL 33463Off Market
- $781,2005 bd3 ba2.8k sqft6223 Shadow Tree Ln, Lake Worth, FL 33463Off Market
- $651,1005 bd3 ba2.6k sqft6224 Shadow Tree Ln, Lake Worth, FL 33463Off Market
Nearby schools
GreatSchools rating
- 9/10Manatee Elementary SchoolGrades: PK-5Distance: 1.8 mi
- 9/10Christa Mcauliffe Middle SchoolGrades: 6-8Distance: 2.7 mi
- 6/10Park Vista Community High SchoolGrades: 9-12Distance: 2.2 mi
Schools provided by the listing agent
- Elementary: Manatee (Palm Beach)
- Middle: Christa McAuliffe
- High: Park Vista
Source: BeachesMLS. This data may not be complete. We recommend contacting the local school district to confirm school assignments for this home.
Get a cash offer in 3 minutes
Find out how much your home could sell for in as little as 3 minutes with a no-obligation cash offer.
Estimated market value
$636,700
Get a cash offer in 3 minutes
Find out how much your home could sell for in as little as 3 minutes with a no-obligation cash offer.
Estimated market value
$636,700
- Florida
- Palm Beach County
- Lake Worth Beach
- 33463
- 6211 Shadow Tree Lane
Nearby cities
Nearby neighborhoods
Nearby zip codes
Other Lake Worth Beach Topics
- Apartments for Rent in 33463
- Houses for Sale in 33463
- Houses for Rent in 33463
- 33463 Real Estate
- Lake Worth Beach Condos
- Houses for Sale in Lake Worth Beach
- Newest Listings in Lake Worth Beach
- Lake Worth Beach Home Values
- Lake Worth Beach Real Estate Agents
- Lake Worth Beach Refinance
- Lake Worth Beach Mortgage Rates
