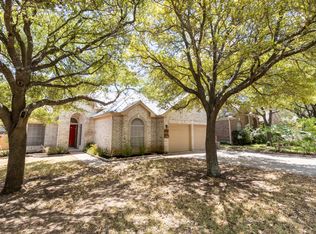
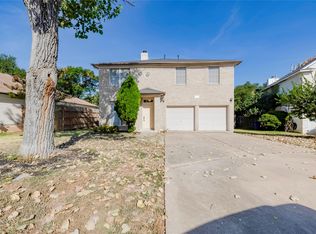
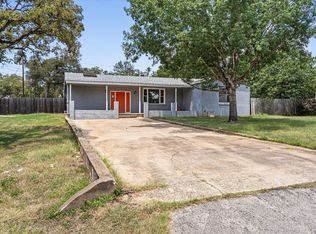
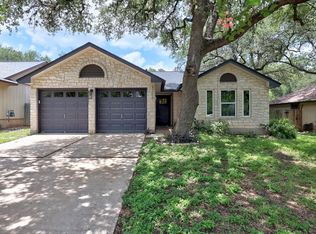
In one of Southwest Austin?s most desirable locations. Recently updated with fresh interior and exterior paint, this home shines with brand-new appliances, modern lighting, and upgraded countertops in both the kitchen and primary bathroom, complemented by sleek new mirrors throughout.
Inside, you?ll find a bright and inviting layout featuring vaulted ceilings in the living room, creating an open and airy feel. The dining area flows seamlessly into the kitchen and living space, making it perfect for both everyday living and entertaining. The thoughtfully designed floor plan offers privacy, with the spacious primary suite situated on one side of the home, while the additional bedrooms and second bath are located on the opposite side.
Enjoy durable hardwood and tile flooring throughout, generously sized bedrooms, and plenty of natural light. Step outside to a large backyard - ideal for relaxing, entertaining, or creating your own outdoor oasis - along with a charming front porch to enjoy quiet mornings or evenings.
Additional features include a two-car garage with an attached utility room for added convenience. This well-appointed home combines location, comfort, and style, truly a must-see opportunity in Southwest Austin!
$500 refundable pet deposit per pet.
$25 monthly pet rent per pet.
Admin. Fee due upon lease signing: $295.
House for rent
Street View
$2,700/moFees may apply
6211 Sunkist Ln, Austin, TX 78749
4beds
1,627sqft
Price may not include required fees and charges. Learn more|
Single family residence
Available now
Hookups laundry
Attached garage parking
Fireplace, forced air
What's special
- 14 days |
- -- |
- -- |
Zillow last checked:
Listing updated:
Travel times

Let’s turn your rent into credit progress
Build credit history with every on-time payment and get credit for the payment you’re already making.
Facts & features
Interior
Bedrooms & bathrooms
- Bedrooms: 4
- Bathrooms: 2
- Full bathrooms: 2
Heating
- Fireplace, Forced Air
Appliances
- Included: Dishwasher, Microwave Oven, Refrigerator, washerDryerHookups
- Laundry: Hookups
Features
- Pantry
- Has fireplace: Yes
Interior area
- Total interior livable area: 1,627 sqft
Property
Parking
- Parking features: Attached, Garage
- Has attached garage: Yes
- Details: Contact manager
Features
- Exterior features: Dining room, Fenced Yard, No Carpet, No section 8, Stainless steel appliances, Stove/Range, Yard
- Fencing: Fenced Yard
Details
- Additional structures: Garage(s)
- Parcel number: 314825
- Other equipment: Negotiable
Construction
Type & style
- Home type: SingleFamily
- Property subtype: Single Family Residence
Community & HOA
Location
- Region: Austin
Financial & listing details
- Lease term: 12 Months
Nearby apartments for rent

Price history
| Date | Event | Price |
|---|---|---|
| 4/14/2026 | Listed for rent | $2,700+38.5%$2/sqft |
Source: Zillow Rentals Report a problem | ||
| 2/22/2020 | Listing removed | $1,950$1/sqft |
Source: Lynx Property Services Report a problem | ||
| 2/3/2020 | Price change | $1,950-2.3%$1/sqft |
Source: Lynx Property Services #4860867 Report a problem | ||
| 1/2/2020 | Listed for rent | $1,995+24.7%$1/sqft |
Source: Lynx Property Services Report a problem | ||
| 10/19/2017 | Listing removed | $1,600$1/sqft |
Source: Lynx Property Services #3922940 Report a problem | ||
| 10/9/2017 | Listed for rent | $1,600$1/sqft |
Source: Lynx Property Services Report a problem | ||
Neighborhood: East Oak Hill
Nearby schools
GreatSchools rating
- 6/10Patton Elementary SchoolGrades: PK-5Distance: 0.3 mi
- 9/10Small Middle SchoolGrades: 6-8Distance: 0.4 mi
- 7/10Austin High SchoolGrades: 9-12Distance: 5.5 mi