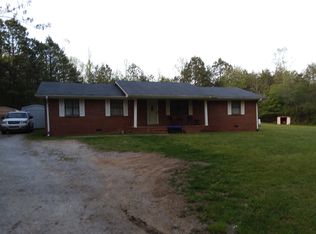
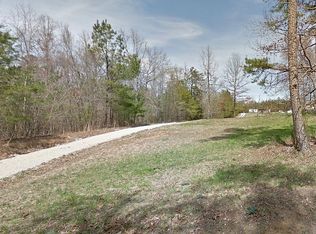
Fantastic opportunity in McDonald, TN convenient to both Ooltewah and Cleveland and just minutes from the shopping and restaurants at Cambridge Square and the surrounding area. The property features a one-level, 3 bedroom, 2 bath manufactured home on a 1.19 +/- acre flag lot that is wooded in back providing a nice privacy buffer. Entry to the home is via a large, screened porch to the combination living and dining areas. The kitchen opens to the dining room on one side and a breakfast area on the other with a rear door to another covered entry. The bedrooms and baths are down the hall which include the primary suite with a private bath, plus the 2 guest bedrooms and the hall bath. A laundry closet rounds out the floor plan. Whether you are looking for an investment property or a one-level primary residence, this could be the home for you, so please call for more information and to schedule a showing today. Information is deemed reliable but not guaranteed. Buyer to verify any and all information they deem important.
Contingent
$180,000
6211 Tallant Rd, Mc Donald, TN 37353
3beds
1,344sqft
Manufactured Home
Built in 1979
1.19 Acres Lot
$-- Zestimate®
$134/sqft
$-- HOA
What's special
Breakfast areaLarge screened porchLaundry closet
- 20 days
- 914
- 90
Zillow last checked:
Listing updated:
Listed by:
Jay Robinson 423-903-6404,
Keller Williams Realty 423-664-1900,
Logan Groves 423-847-5755,
Keller Williams Realty
Source: Greater Chattanooga Realtors,MLS#: 1542304
Facts & features
Interior
Bedrooms & bathrooms
- Bedrooms: 3
- Bathrooms: 2
- Full bathrooms: 2
Primary bedroom
- Level: First
Bedroom
- Level: First
Bedroom
- Level: First
Primary bathroom
- Level: First
Bathroom
- Level: First
Other
- Level: First
Dining room
- Level: First
Kitchen
- Level: First
Living room
- Level: First
Heating
- Central
Cooling
- Central Air, Electric
Appliances
- Included: Dishwasher, Electric Cooktop, Electric Oven, Refrigerator, Wall Oven
- Laundry: Laundry Closet, Electric Dryer Hookup, In Hall, Main Level, Washer Hookup
Features
- Primary Downstairs, See Remarks, Separate Shower, Tub/shower Combo
- Flooring: Carpet, Linoleum
- Windows: Aluminum Frames
- Basement: Crawl Space
- Has fireplace: No
Interior area
- Total structure area: 1,344
- Total interior livable area: 1,344 sqft
- Finished area above ground: 1,344
Property
Parking
- Parking features: Driveway, Gravel, Off Street, Kitchen Level
Features
- Levels: One
- Stories: 1
- Patio & porch: Front Porch, Screened
- Exterior features: Rain Gutters
Lot
- Size: 1.19 Acres
- Dimensions: 25.0 x 653.90
- Features: Front Yard, Gentle Sloping, Sloped Up
Details
- Parcel number: 142 021.29
- Special conditions: Standard
Construction
Type & style
- Home type: MobileManufactured
- Architectural style: Other,Ranch
- Property subtype: Manufactured Home
Materials
- Vinyl Siding
- Foundation: Block
- Roof: Asbestos Shingle,Shingle
Condition
- New construction: No
- Year built: 1979
Utilities & green energy
- Sewer: Septic Tank
- Water: Public
- Utilities for property: Electricity Connected, Water Connected
Community & HOA
Community
- Subdivision: None
HOA
- Has HOA: No
Location
- Region: Mc Donald
Financial & listing details
- Price per square foot: $134/sqft
- Tax assessed value: $122,100
- Annual tax amount: $471
- Date on market: 9/6/2026
- Listing terms: Cash,Conventional
- Road surface type: Paved
- Body type: Double Wide
Estimated market value
Not available
Estimated sales range
Not available
Not available
Price history
| Date | Event | Price |
|---|---|---|
| 9/18/2026 | Contingent | $180,000$134/sqft |
Source: Greater Chattanooga Realtors #1542304 Report a problem | ||
| 9/6/2026 | Listed for sale | $180,000$134/sqft |
Source:  RealTracs MLS as distributed by MLS GRID #3542779 Report a problem RealTracs MLS as distributed by MLS GRID #3542779 Report a problem | ||
Public tax history
| Year | Property taxes | Tax assessment |
|---|---|---|
| 2025 | $472 -7% | $30,525 +37% |
| 2024 | $507 +1.8% | $22,275 |
| 2023 | $498 | $22,275 |
| 2022 | $498 | $22,275 |
| 2021 | $498 0% | $22,275 +23.6% |
| 2020 | $498 | $18,025 |
| 2019 | $498 | $18,025 |
| 2018 | $498 | $18,025 |
| 2017 | $498 +2.7% | $18,025 |
| 2016 | $485 | -- |
| 2015 | $485 | $17,550 |
| 2014 | $485 -5.3% | -- |
| 2013 | $512 | $17,550 -5.3% |
| 2012 | $512 | $18,525 |
| 2011 | $512 | $18,525 |
| 2010 | $512 | $18,525 |
| 2009 | $512 | $18,525 +10.9% |
| 2008 | -- | $16,700 |
| 2007 | -- | $16,700 |
| 2006 | -- | $16,700 |
| 2005 | -- | $16,700 +18.7% |
| 2004 | -- | $14,075 |
| 2003 | -- | $14,075 |
| 2002 | -- | $14,075 |
| 2001 | -- | $14,075 |
Find assessor info on the county website
Monthly payment
Climate risks
Neighborhood: 37353
Nearby schools
Schools provided by the listing agent
- Elementary: Ooltewah Elementary
- Middle: Ooltewah Middle
- High: Ooltewah
Source: Greater Chattanooga Realtors. This data may not be complete. We recommend contacting the local school district to confirm school assignments for this home.
Similar homes
- $175,0003 bd2 ba1.1k sqft148 Watkins Way, Dalton, GA 30721For Sale
 MLS ID #136382, Geovanni Llamas. Carpet Capital AOR
 - $218,0003 bd2 ba1k sqft412 Weese Rd SE, Old Fort, TN 37362For Sale

 MLS ID #3521062, Darlene Spears. RealTracs MLS as distributed by MLS GRID
 - $199,0003 bd2 ba1.2k sqft6183 Marie Ln, Harrison, TN 37341For Sale
 MLS ID #1540062, Grace Edrington. Greater Chattanooga Realtors
 - $199,9003 bd2 ba1.1k sqft210 W Meadows Ln NE, Cleveland, TN 37312For Sale
 MLS ID #1541426, Gail Rollins. Greater Chattanooga Realtors
 - $199,9003 bd2 ba1k sqft120 Allison Ter, Rossville, GA 30741Active
 MLS ID #10826632, Pamela Turley, Benchmark Realty LLC. GAMLS
