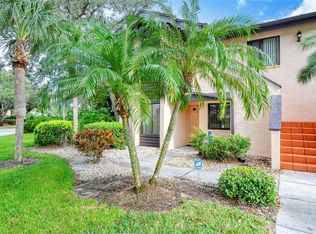
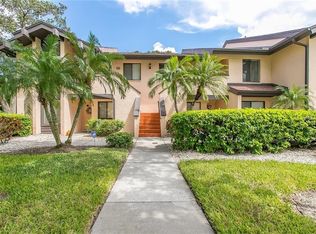
Welcome to your serene slice of Florida paradise in the Woodland Green community at 6211 Timberlake Drive, Sarasota, FL, 34243! Designed with leisure and comfort in mind, this stunning two-bedroom, two-bathroom apartment is an idyllic retreat for anyone looking to enjoy their vacation home, retirement years, or simply indulge in their love for golf. Nestled on the second floor, this light-filled condo invites you to revel in beautiful views of the community pool and the manicured greens of the Palm Aire Fairway. Wake up to picturesque scenery from the great room and the primary bedroom, both promising to be your own peaceful sanctuaries. The apartment boasts a highly desirable eat-in kitchen, ensuring you have a cozy space for your morning coffee or informal meals. The thoughtfully designed split floor plan maximizes privacy while the combination dining and living room area is perfect for hosting intimate gatherings. Step out onto the enclosed patio and breathe in the balmy Florida air as you unwind in your personal haven. Additional perks include nearly 14-foot soaring ceilings that amplify the sense of space and welcome in the glorious Florida sunshine, adding to the already abundant natural lighting from being an end unit. The condo comes with an assigned parking space and access to labeled guest spaces for when your friends and family come to visit. Best of all, there's no stress about storm damage to dampen your spirits. This condo is ready and waiting for you to add your personal touches and create the dream Florida residence you've always wanted. Don't let this opportunity pass you by. Call today to arrange a viewing of this attractive floorplan and take the first step toward calling this unique residence on Timberlake Drive home.
Sold for $245,000
$245,000
6211 TIMBER LAKE DRIVE #B12, SARASOTA, FL 34243
2beds
1,178sqft
Condominium
Built in 1986
-- sqft lot
$238,300 Zestimate®
$208/sqft
$2,558 Estimated rent
Home value
$238,300
$217,000 - $262,000
$2,558/mo
Zestimate® history
Owner options
List your home for rent
$2,558/mo
Rent Zestimate®
Find your next renter with Zillow Rental Manager. Plus, with online applications, you can quickly screen prospective tenants – for free.
$2,558/mo
Rent Zestimate®
Refinance and save
$2,009/mo
Est. payment
Refinancing to a lower rate could help reduce your monthly payments and save thousands over the life of the loan.
$2,009/mo
Est. payment
Explore your selling options
Work with a Zillow partner agent
Leverage their expertise and Zillow's premium Showcase listings to get your home seen by more buyers.
Get startedList with your own agent
Get your home in front of millions of buyers by listing it on Zillow.
Learn how to do itSell it yourself
Take full control of how buyers see your home on Zillow by listing For Sale by Owner (FSBO).
List your homeWhat's special
Community poolSoaring ceilingsAbundant natural lightingSplit floor planPicturesque sceneryEnclosed patioHighly desirable eat-in kitchen
Zillow last checked:
Listing updated:
Listed by:
Tonna Gruber 941-232-8950,
COLDWELL BANKER REALTY 941-739-6777
Bought with:
Simone Schaerf, 358339
MICHAEL SAUNDERS & COMPANY
Source: Stellar MLS,MLS#: A4628403 Originating MLS: Sarasota - Manatee
Originating MLS: Sarasota - Manatee
Facts & features
Interior
Bedrooms & bathrooms
- Bedrooms: 2
- Bathrooms: 2
- Full bathrooms: 2
Primary bedroom
- Features: En Suite Bathroom, Walk-In Closet(s)
- Level: First
Kitchen
- Features: Pantry
- Level: First
Living room
- Features: Ceiling Fan(s)
- Level: First
Heating
- Central
Cooling
- Central Air
Appliances
- Included: Dryer, Range, Refrigerator, Washer
- Laundry: Inside, Laundry Room
Features
- Ceiling Fan(s), Eating Space In Kitchen
- Flooring: Carpet, Ceramic Tile
- Doors: Sliding Doors
- Has fireplace: No
- Common walls with other units/homes: End Unit
Interior area
- Total structure area: 1,274
- Total interior livable area: 1,178 sqft
Property
Features
- Levels: One
- Stories: 1
- Patio & porch: Enclosed
- Exterior features: Irrigation System, Lighting, Other, Sidewalk, Sprinkler Metered
- Has view: Yes
- View description: Golf Course, Pool
Details
- Parcel number: 2051761258
- Zoning: RMF6/WPE
- Special conditions: Probate Listing
Construction
Type & style
- Home type: Condo
- Property subtype: Condominium
Materials
- Stucco
- Foundation: Slab
- Roof: Shingle
Condition
- New construction: No
- Year built: 1986
Utilities & green energy
- Sewer: Public Sewer
- Water: Public
- Utilities for property: Public
Community & HOA
Community
- Features: Sidewalks
- Pet fee: $0 monthly
- Subdivision: WOODLAND GREEN
HOA
- Has HOA: No
- Services included: Trash
- HOA fee: $313 monthly
- HOA name: Vivian Kenyon
- HOA phone: 941-800-3601
Location
- Region: Sarasota
Financial & listing details
- Price per square foot: $208/sqft
- Tax assessed value: $216,750
- Annual tax amount: $1,170
- Date on market: 11/16/2024
- Cumulative days on market: 86 days
- Listing terms: Cash,Conventional
- Ownership: Fee Simple
- Total actual rent: 0
- Road surface type: Concrete
Price history
| Date | Event | Price |
|---|---|---|
| 3/14/2025 | Sold | $245,000-7.5%$208/sqft |
Source:  Stellar MLS #A4628403 Report a problem Stellar MLS #A4628403 Report a problem | ||
| 2/11/2025 | Pending sale | $265,000$225/sqft |
Source: Stellar MLS #A4628403 Report a problem | ||
| 1/6/2025 | Price change | $265,000-7%$225/sqft |
Source: Stellar MLS #A4628403 Report a problem | ||
| 11/16/2024 | Listed for sale | $285,000$242/sqft |
Source: Stellar MLS #A4628403 Report a problem | ||
Public tax history
| Year | Property taxes | Tax assessment |
|---|---|---|
| 2025 | $3,463 +185.6% | $216,750 +106.9% |
| 2024 | $1,213 +3.6% | $104,742 +3% |
| 2023 | $1,171 +4.5% | $101,691 +3% |
| 2022 | $1,120 +2.2% | $98,729 +3% |
| 2021 | $1,096 +2.2% | $95,853 +1.4% |
| 2020 | $1,072 +3.1% | $94,530 +2.3% |
| 2019 | $1,040 | $92,405 +1.9% |
| 2018 | $1,040 +2.4% | $90,682 +2.1% |
| 2017 | $1,016 +11.3% | $88,817 +2.1% |
| 2016 | $913 | $86,990 +0.7% |
| 2015 | $913 | $86,385 +0.8% |
| 2014 | $913 +1.9% | $85,699 +1.5% |
| 2013 | $896 +89529% | $84,433 +1.7% |
| 2012 | $1 | $83,022 +3% |
| 2011 | $1 | $80,604 +1.5% |
| 2010 | -- | $79,413 +2.7% |
| 2009 | $768 -13.7% | $77,325 +0.1% |
| 2008 | $890 +7.3% | $77,248 +3% |
| 2007 | $830 -3.6% | $74,998 +2.5% |
| 2006 | $861 +2.7% | $73,169 +3% |
| 2005 | $839 +3.3% | $71,038 +3% |
| 2004 | $812 +1.3% | $68,969 +1.9% |
| 2003 | $801 +8% | $67,683 +2.4% |
| 2002 | $742 +3.7% | $66,097 +1.6% |
| 2001 | $716 +2.9% | $65,056 +3% |
| 2000 | $696 | $63,161 |
Find assessor info on the county website
Neighborhood: 34243
Nearby homes
- $214,9002 bd2 ba1.1k sqft6191 Timber Lake Dr UNIT A1, Sarasota, FL 34243Off Market
- $204,2002 bd1 ba1.1k sqft6191 Timber Lake Dr UNIT A2, Sarasota, FL 34243Off Market

- $201,3002 bd2 ba1.1k sqft6191 Timber Lake Dr UNIT A3, Sarasota, FL 34243Off Market
- $228,9002 bd2 ba1.1k sqft6191 Timber Lake Dr UNIT A4, Sarasota, FL 34243Off Market
- $240,0002 bd2 ba1.1k sqft6191 Timber Lake Dr UNIT A5, Sarasota, FL 34243Sold
- $205,0002 bd2 ba1.1k sqft6191 Timber Lake Dr UNIT A6, Sarasota, FL 34243Off Market
- $275,2002 bd2 ba1.1k sqft6191 Timber Lake Dr UNIT A7, Sarasota, FL 34243Off Market
- $211,7002 bd2 ba1.1k sqft6191 Timber Lake Dr UNIT A8, Sarasota, FL 34243Off Market
- $220,9002 bd2 ba1.1k sqft6191 Timber Lake Dr UNIT A10, Sarasota, FL 34243Off Market
Nearby schools
GreatSchools rating
- 10/10Robert Willis Elementary SchoolGrades: PK-5Distance: 5.4 mi
- 4/10Braden River Middle SchoolGrades: 6-8Distance: 3.7 mi
- 4/10Braden River High SchoolGrades: 9-12Distance: 3.9 mi
Get a cash offer in 3 minutes
Find out how much your home could sell for in as little as 3 minutes with a no-obligation cash offer.
Estimated market value
$238,300
Get a cash offer in 3 minutes
Find out how much your home could sell for in as little as 3 minutes with a no-obligation cash offer.
Estimated market value
$238,300
- Florida
- Manatee County
- Sarasota
- 34243
- 6211 TIMBER LAKE DRIVE Unit B12
Nearby cities
Nearby neighborhoods
Nearby zip codes
Other Sarasota Topics
