Skip main navigation
Sold for $975,000
  • $975,000

    6211 Valley View Rd, Oakland, CA 94611

    3beds
    1,227sqft
    Single Family Residence
    Built in 1937
    6,534 Square Feet Lot
    $975,600 Zestimate®
    $795/sqft
    $4,186 Estimated rent

    Home value

    $975,600

    $888,000 - $1.07M

    $4,186/mo

    Zestimate® history
    Loading
    Loading...

    Owner options

    List your home for rent

    $4,186/mo

    Rent Zestimate®

    Find your next renter with Zillow Rental Manager. Plus, with online applications, you can quickly screen prospective tenants – for free.

    Learn more

    $4,186/mo

    Rent Zestimate®

    Refinance and save

    $6,238/mo

    Est. payment

    Refinancing to a lower rate could help reduce your monthly payments and save thousands over the life of the loan.

    See today's rates

    $6,238/mo

    Est. payment

    Explore your selling options

    Work with a Zillow partner agent

    Leverage their expertise and Zillow's premium Showcase listings to get your home seen by more buyers.

    Get started

    List with your own agent

    Get your home in front of millions of buyers by listing it on Zillow.

    Learn how to do it

    Sell it yourself

    Take full control of how buyers see your home on Zillow by listing For Sale by Owner (FSBO).

    List your home

    What's special

    Secluded deckMarble subway tileGenerous verdant lotOriginal hardwood floorsWraparound deckWhite shaker cabinetryGray countertops
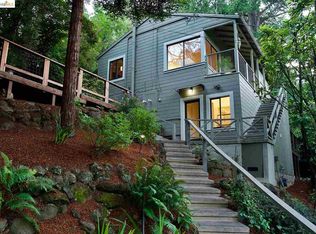
    The Treehouse — Montclair's Most Enchanting Address. Some homes simply feel different the moment you arrive. Set on one of Montclair's most coveted tree-lined streets, this 1937 residence — affectionately known as The Treehouse — offers something increasingly rare in the East Bay: genuine serenity, surrounded by nature, without sacrificing a single convenience. Perched on a generous, verdant lot, the home's open-concept living, dining, and kitchen areas flow effortlessly to a wraparound deck through two sets of sliding glass doors — dissolving the boundary between interior comfort and the lush, canopied landscape beyond. Original hardwood floors warm every room, while solar tubes draw natural light deep into the heart of the home. The updated kitchen is a considered composition of white shaker cabinetry, gray countertops, and marble subway tile — anchored by a corner window that frames the garden like a living painting. Two light-filled bedrooms on the main level offer treetop perspectives and quiet repose. Downstairs, a private suite with French doors to a secluded deck provides exceptional flexibility — ideal for guests, a home office, or extended family — complete with an updated ensuite bath featuring a walk-in shower and refined modern finishes. Outside, an expansive rear deck, two discreet storage sheds, and a masonry retaining wall with a lit staircase complete this thoughtfully maintained property. A garage accommodates storage or a small vehicle. Recent improvements include a fully fenced yard (2023), new roof (2022), new furnace (2023), and new electrical main panel (2026) — offering the peace of mind that comes with a home genuinely cared for. Moments from Montclair Village, parks, top schools, and commuter routes. For those who believe a home should feel like a refuge — The Treehouse delivers.

    Zillow last checked:

    Listing updated:

    Listed by:

    Claudia Mills DRE #01881682 510-350-6419,

    KW Advisors East Bay

    Bought with:

    Azadeh Yazdi, DRE #02001954

    The GRUBB Company

    Source: bridgeMLS/CCAR/Bay East AOR,MLS#: 41131208MLS Logo

    Facts & features

    Interior

    Bedrooms & bathrooms
    • Bedrooms: 3
    • Bathrooms: 2
    • Full bathrooms: 2
    Rooms
    • Room types: Office
    Kitchen
    • Features: Counter - Solid Surface, Dishwasher, Eat-in Kitchen, Gas Range/Cooktop, Oven Built-in, Range/Oven Built-in, Refrigerator, Updated Kitchen
    Heating
    • Forced Air
    Cooling
    • None
    Appliances
    • Included: Dishwasher, Gas Range, Oven, Range, Refrigerator, Dryer, Washer, Gas Water Heater
    • Laundry: Dryer, Laundry Closet, Washer
    Features
    • Counter - Solid Surface, Updated Kitchen
    • Flooring: Hardwood, Vinyl, Engineered Wood
    • Has fireplace: No
    • Fireplace features: None
    Interior area
    • Total structure area: 1,227
    • Total interior livable area: 1,227 sqft

    Property

    Parking
    • Total spaces: 1
    • Parking features: Undersized Garage
    • Garage spaces: 1
    Features
    • Levels: Two Story
    • Stories: 2
    • Exterior features: Back Yard, Dog Run, Front Yard, Garden/Play, Landscape Back, Landscape Front
    • Pool features: None
    • Fencing: Fenced
    • Has view: Yes
    • View description: Forest
    Lot
    • Size: 6,534 Square Feet
    • Features: Sloped Up, Landscaped
    Details
    • Additional structures: Shed(s)
    • Parcel number: 48G743618
    • Special conditions: Standard

    Construction

    Type & style
    • Home type: SingleFamily
    • Architectural style: Cottage
    • Property subtype: Single Family Residence
    Materials
    • Wood Siding
    • Foundation: Raised
    • Roof: Shingle
    Condition
    • Existing
    • New construction: No
    • Year built: 1937
    Details
    • Builder name: Cottage

    Utilities & green energy

    • Electric: No Solar
    • Sewer: Public Sewer
    • Water: Public
    • Utilities for property: Internet Available, Individual Electric Meter, Individual Gas Meter

    Community & HOA

    Community
    • Security: Carbon Monoxide Detector(s), Double Strapped Water Heater, Smoke Detector(s)
    HOA
    • Has HOA: No
    Location
    • Region: Oakland

    Financial & listing details

    • Price per square foot: $795/sqft
    • Tax assessed value: $1,122,000
    • Date on market: 4/16/2026
    • Listing terms: Cash,Conventional,FHA

    Price history

    DateEventPrice
    6/22/2026Sold$975,000+8.9%$795/sqft
    Source: bridgeMLS/CCAR/Bay East AOR #41131208 Report a problem
    6/4/2026Pending sale$895,000$729/sqft
    Source: bridgeMLS/CCAR/Bay East AOR #41131208 Report a problem
    5/22/2026Price change$895,000-5.7%$729/sqft
    Source: bridgeMLS/CCAR/Bay East AOR #41131208 Report a problem
    4/16/2026Listed for sale$949,000-13.7%$773/sqft
    Source: bridgeMLS/CCAR/Bay East AOR #41131208 Report a problem
    12/8/2023Sold$1,100,000+32.7%$896/sqft
    Source: bridgeMLS/CCAR/Bay East AOR #41043744 Report a problem
    11/17/2023Pending sale$829,000$676/sqft
    Source: bridgeMLS/CCAR/Bay East AOR #41043744 Report a problem
    11/4/2023Listed for sale$829,000+57.9%$676/sqft
    Source: bridgeMLS/CCAR/Bay East AOR #41043744 Report a problem
    5/12/2017Sold$525,000+25%$428/sqft
    Source: Public Record Report a problem
    12/31/2003Sold$420,000$342/sqft
    Source: Public Record Report a problem

    Public tax history

    YearProperty taxesTax assessment
    2025-- $1,122,000 +2%
    2024$15,715 +58.4%$1,100,000 +87.8%
    2023$9,919 +2.8%$585,637 +2%
    2022$9,653 +4.6%$574,155 +2%
    2021$9,227 +1.1%$562,898 +1%
    2020$9,125 +3.9%$557,130 +2%
    2019$8,781 +9.3%$546,210 +2%
    2018$8,033 $535,500 +4.1%
    2017$8,033 +3.5%$514,507 +2%
    2016$7,761 +0.1%$504,420 +1.5%
    2015$7,757 $496,842 +2%
    2014$7,757 $487,111 +6.8%
    2013-- $456,000 +8.6%
    2012-- $420,000
    2011-- $420,000
    2010-- $420,000
    2009-- $420,000 -7.6%
    2008-- $454,615 +2%
    2007-- $445,703 +2%
    2006-- $436,967 +2%
    2005-- $428,400 +2%
    2004-- $420,000 +86.9%
    2003-- $224,675 +2%
    2002-- $220,271 +2%
    2001$3,126 $215,951
    Find assessor info on the county website

    Neighborhood: Merriwood

    Nearby schools

    GreatSchools rating
    Get a cash offer in 3 minutes
    Find out how much your home could sell for in as little as 3 minutes with a no-obligation cash offer.
    Estimated market value
    $975,600
    Get a cash offer in 3 minutes
    Find out how much your home could sell for in as little as 3 minutes with a no-obligation cash offer.
    Estimated market value
    $975,600