Skip main navigation
Sold
  • $975,000

    6211 Vickery Hill Ct SE, Grand Rapids, MI 49546

    4beds
    3,186sqft
    Single Family Residence
    Built in 2013
    0.6 Acres Lot
    $1,056,000 Zestimate®
    $306/sqft
    $3,609 Estimated rent

    Home value

    $1,056,000

    $1.00M - $1.11M

    $3,609/mo

    Zestimate® history
    Loading
    Loading...

    Owner options

    List your home for rent

    $3,609/mo

    Rent Zestimate®

    Find your next renter with Zillow Rental Manager. Plus, with online applications, you can quickly screen prospective tenants – for free.

    Learn more

    $3,609/mo

    Rent Zestimate®

    Refinance and save

    $6,456/mo

    Est. payment

    Refinancing to a lower rate could help reduce your monthly payments and save thousands over the life of the loan.

    See today's rates

    $6,456/mo

    Est. payment

    Explore your selling options

    Work with a Zillow partner agent

    Leverage their expertise and Zillow's premium Showcase listings to get your home seen by more buyers.

    Get started

    List with your own agent

    Get your home in front of millions of buyers by listing it on Zillow.

    Learn how to do it

    Sell it yourself

    Take full control of how buyers see your home on Zillow by listing For Sale by Owner (FSBO).

    List your home

    What's special

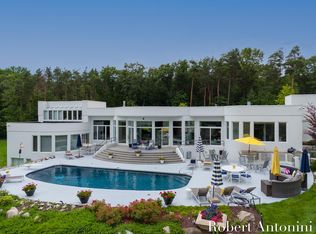
    Incredible lifestyle property in the heart of Cascade! Rarely does a residence in the Vickery at Beard Farms present. Let alone one with the most spectacular back yard oasis in the area. This stunning home boasts a gorgeous inground pool, perfect for both relaxation & entertaining. Plus a firepit, both screened & heated 3-season porches, a hot tub, lush grassy areas & exquisite landscaping. The inside of this special residence is just as top notch, with main floor living focus & light, open spaces & lovely finishes. Wonderful finished walkout lower level with family room, wetbar, two bedrooms, full bath & versatile exercise/bonus room. Located just minutes away from the vibrant new Village of Ada & Cascade conveniences. Outdoor enthusiasts will love the pedestrian bike path & several premier golf courses. Whether you're savoring a meal at a local hotspot, exploring the nearby parks or lounging by your private pool, this home delivers the ultimate blend of convenience & luxury. Don't miss out on this rare gem - experience the perfect lifestyle in Forest Hills! ** OFFERS TO BE PRESENTED BEGINNING WEDNESDAY (5/29).**

    Zillow last checked:

    Listing updated:

    Listed by:

    Julie Rockwell 616-514-3000,

    Berkshire Hathaway HomeServices Michigan Real Estate (Cascade),

    John A Darzniek 616-560-1186,

    Berkshire Hathaway HomeServices Michigan Real Estate (Cascade)

    Bought with:

    Candice R Stavale, 6501431855

    Five Star Real Estate (Ada)

    Source: MichRIC,MLS#: 24026231MLS Logo

    Facts & features

    Interior

    Bedrooms & bathrooms
    • Bedrooms: 4
    • Bathrooms: 3
    • Full bathrooms: 2
    • 1/2 bathrooms: 1
    • Main level bedrooms: 1
    Primary bedroom
    • Level: Main
    Bedroom 2
    • Level: Lower
    Bedroom 3
    • Level: Lower
    Primary bathroom
    • Level: Main
    Bathroom 2
    • Description: Half Bath
    • Level: Main
    Bathroom 3
    • Description: Full Bath 2
    • Level: Lower
    Bonus room
    • Description: 3 Season Porch
    • Level: Main
    Dining area
    • Level: Main
    Family room
    • Level: Lower
    Gym
    • Description: Bedroom 4 or Office 2
    • Level: Lower
    Kitchen
    • Level: Main
    Laundry
    • Level: Main
    Living room
    • Level: Main
    Office
    • Level: Main
    Other
    • Description: Screened Porch
    • Level: Lower
    Utility room
    • Level: Lower
    Heating
    • Forced Air
    Cooling
    • Central Air
    Appliances
    • Included: Dishwasher, Dryer, Range, Refrigerator, Washer, Water Softener Owned
    • Laundry: Laundry Room, Main Level
    Features
    • Ceiling Fan(s), Wet Bar, Center Island
    • Flooring: Wood
    • Basement: Walk-Out Access
    • Number of fireplaces: 1
    • Fireplace features: Living Room
    Interior area
    • Total structure area: 1,972
    • Total interior livable area: 3,186 sqft
    • Finished area below ground: 0

    Property

    Parking
    • Total spaces: 3
    • Parking features: Attached, Garage Door Opener
    • Garage spaces: 3
    Accessibility
    • Accessibility features: 36' or + Hallway, Accessible Mn Flr Bedroom, Accessible Mn Flr Full Bath, Low Threshold Shower
    Features
    • Stories: 1
    • Patio & porch: Scrn Porch
    • Has private pool: Yes
    • Pool features: In Ground
    • Has spa: Yes
    • Spa features: Hot Tub Spa
    Lot
    • Size: 0.6 Acres
    • Dimensions: 57.76 x 260.84 x 233.84 x 166.3
    • Features: Cul-De-Sac, Shrubs/Hedges
    Details
    • Parcel number: 411905478006
    • Zoning description: Residential

    Construction

    Type & style
    • Home type: SingleFamily
    • Architectural style: Ranch
    • Property subtype: Single Family Residence
    Materials
    • HardiPlank Type
    Condition
    • New construction: No
    • Year built: 2013
    Details
    • Builder name: Veneklasen Construction

    Utilities & green energy

    • Sewer: Public Sewer
    • Water: Public
    • Utilities for property: Natural Gas Connected, Cable Connected

    Community & HOA

    Community
    • Security: Security System
    • Subdivision: The Vickery at Beard Farms
    HOA
    • Has HOA: Yes
    • Services included: Snow Removal, Maintenance Grounds
    • HOA fee: $315 monthly
    Location
    • Region: Grand Rapids

    Financial & listing details

    • Price per square foot: $306/sqft
    • Tax assessed value: $351,708
    • Annual tax amount: $10,424
    • Date on market: 5/25/2024
    • Listing terms: Cash,Conventional
    • Road surface type: Paved

    Price history

    DateEventPrice
    6/26/2024Sold$975,000$306/sqft
    Source: MichRIC #24026231 Report a problem
    6/2/2024Pending sale$975,000$306/sqft
    Source: MichRIC #24026231 Report a problem
    5/25/2024Listed for sale$975,000+21.9%$306/sqft
    Source: MichRIC #24026231 Report a problem
    1/10/2022Sold$800,000+0%$251/sqft
    Source: Public Record Report a problem
    11/25/2021Pending sale$799,900$251/sqft
    Source: MichRIC #21115580 Report a problem
    11/18/2021Listed for sale$799,900+78%$251/sqft
    Source: MichRIC #21115580 Report a problem
    5/11/2013Listing removed$449,500$141/sqft
    Source: AJV REAL ESTATE & MANAGEMENT #13019841 Report a problem
    4/15/2013Listed for sale$449,500$141/sqft
    Source: AJV REAL ESTATE & MANAGEMENT #13019841 Report a problem

    Public tax history

    YearProperty taxesTax assessment
    2025$11,114 $414,700 +3.9%
    2024-- $399,200 +34%
    2021$10,613 $297,800 +13.6%
    2020$10,613 +58%$262,200 +0.3%
    2019$6,715 $261,300 +4.1%
    2018-- $251,100 +8.9%
    2017$6,457 $230,600 +5.6%
    2016$6,457 $218,400
    2015$6,457 $218,400 +441.9%
    2013-- $40,300
    2011-- $40,300
    2010-- $40,300
    2009-- $40,300
    2007-- $40,300
    2006-- $40,300
    Find assessor info on the county website

    Neighborhood: 49546

    Nearby schools

    GreatSchools rating
    Schools provided by the listing agent
    • Elementary: Thornapple Elementary School
    • Middle: Central Woodlands 56 School
    • High: Forest Hills Central High School

    Source: MichRIC. This data may not be complete. We recommend contacting the local school district to confirm school assignments for this home.

    Get a cash offer in 3 minutes
    Find out how much your home could sell for in as little as 3 minutes with a no-obligation cash offer.
    Estimated market value
    $1,056,000
    Get a cash offer in 3 minutes
    Find out how much your home could sell for in as little as 3 minutes with a no-obligation cash offer.
    Estimated market value
    $1,056,000