Skip main navigation
Sold for $799,000
  • $799,000

    6211 VISTA VERDE COURT, ST PETERSBURG, FL 33707

    3beds
    2,626sqft
    Townhouse
    Built in 2002
    2,431 Square Feet Lot
    $779,900 Zestimate®
    $304/sqft
    $4,006 Estimated rent

    Home value

    $779,900

    $725,000 - $834,000

    $4,006/mo

    Zestimate® history
    Loading
    Loading...

    Owner options

    List your home for rent

    $4,006/mo

    Rent Zestimate®

    Find your next renter with Zillow Rental Manager. Plus, with online applications, you can quickly screen prospective tenants – for free.

    Learn more

    $4,006/mo

    Rent Zestimate®

    Refinance and save

    $6,229/mo

    Est. payment

    Refinancing to a lower rate could help reduce your monthly payments and save thousands over the life of the loan.

    See today's rates

    $6,229/mo

    Est. payment

    Explore your selling options

    Work with a Zillow partner agent

    Leverage their expertise and Zillow's premium Showcase listings to get your home seen by more buyers.

    Get started

    List with your own agent

    Get your home in front of millions of buyers by listing it on Zillow.

    Learn how to do it

    Sell it yourself

    Take full control of how buyers see your home on Zillow by listing For Sale by Owner (FSBO).

    List your home

    What's special

    Spacious laundry roomSolid surface countertopsSecond-story terraceOpen floor planSoaring ceilingsEnd unit townhouseModern kitchen
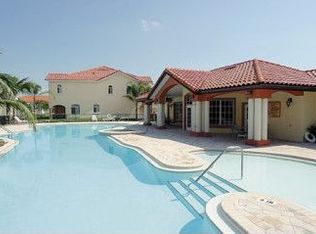
    Immaculate, stunning, updated end unit townhouse in prime Gulfport location with over 2600 sq ft! Walking distance to Pasadena Yacht and Country Club. Discover this stunning open floor plan with soaring ceilings, nestled within a secure gated community. Thoughtfully designed, this home boasts both a cozy patio and a second-story terrace, perfect for entertaining and enjoying serene mornings and evenings with a spectacular water and golf course view. The interior features crown molding, hardwood floors throughout, exuding timeless elegance. The modern kitchen is equipped with an induction cooktop, solid surface countertops, GE Monogram appliances and an eat in area and also space for barstools to watch the chef use their skills! The spacious laundry room includes a Whirlpool front-load washer and dryer. Enjoy the convenience of Hunter Douglas remote-controlled blinds and the spacious two car garage. A newer hot water tank and air conditioning system, replaced in 2021, ensures comfort and efficiency. Retreat to the lushly landscaped surroundings, or take advantage of the community's luxurious amenities, including a heated pool, clubhouse and fitness center. Ideally located close to the water-but outside the flood zone-this property offers easy access to downtown Gulfport, local shopping, and the pristine Gulf Beaches. Experience the best of coastal living without the worry! This is your chance to own a move in ready home with a perfect blend of style, comfort, and location. Don't miss out on this, make an appointment to see this one today!

    Zillow last checked:

    Listing updated:

    Listed by:

    Krissy Rackley 724-884-3010,

    RE/MAX PREFERRED 727-367-3636

    Bought with:

    Melody Gallion, 3374717

    SMITH & ASSOCIATES REAL ESTATE

    Source: Stellar MLS,MLS#: TB8322410MLS LogoOriginating MLS: Suncoast Tampa

    Facts & features

    Interior

    Bedrooms & bathrooms
    • Bedrooms: 3
    • Bathrooms: 3
    • Full bathrooms: 2
    • 1/2 bathrooms: 1
    Primary bedroom
    • Features: Walk-In Closet(s)
    • Level: Second
    • Area: 304 Square Feet
    • Dimensions: 19x16
    Bedroom 2
    • Features: Walk-In Closet(s)
    • Level: Second
    • Area: 180 Square Feet
    • Dimensions: 15x12
    Bedroom 3
    • Features: Built-in Closet
    • Level: Second
    • Area: 176 Square Feet
    • Dimensions: 16x11
    Balcony porch lanai
    • Level: Second
    Balcony porch lanai
    • Level: First
    Dinette
    • Level: First
    Dining room
    • Level: First
    • Area: 240 Square Feet
    • Dimensions: 16x15
    Great room
    • Level: First
    • Area: 288 Square Feet
    • Dimensions: 18x16
    Kitchen
    • Level: First
    • Area: 156 Square Feet
    • Dimensions: 13x12
    Laundry
    • Level: Second
    • Area: 48 Square Feet
    • Dimensions: 8x6
    Heating
    • Electric
    Cooling
    • Central Air
    Appliances
    • Included: Oven, Convection Oven, Cooktop, Dishwasher, Disposal, Dryer, Microwave, Range Hood, Refrigerator, Washer
    • Laundry: Laundry Room
    Features
    • Ceiling Fan(s), Crown Molding, Eating Space In Kitchen, High Ceilings, Living Room/Dining Room Combo, Open Floorplan, Solid Surface Counters, Walk-In Closet(s)
    • Flooring: Hardwood
    • Doors: French Doors
    • Windows: Blinds, Window Treatments
    • Has fireplace: No
    • Common walls with other units/homes: End Unit
    Interior area
    • Total structure area: 2,626
    • Total interior livable area: 2,626 sqft

    Property

    Parking
    • Total spaces: 2
    • Parking features: Garage - Attached
    • Attached garage spaces: 2
    Features
    • Levels: Two
    • Stories: 2
    • Patio & porch: Covered, Patio
    • Exterior features: Balcony, Irrigation System, Lighting
    • Has view: Yes
    • View description: Golf Course, Water, Pond
    • Has water view: Yes
    • Water view: Water,Pond
    Lot
    • Size: 2,431 Square Feet
    • Features: Landscaped, Near Golf Course, Street Dead-End
    Details
    • Parcel number: 293116941630000570
    • Special conditions: None

    Construction

    Type & style
    • Home type: Townhouse
    • Property subtype: Townhouse
    Materials
    • Block, Stucco
    • Foundation: Slab
    • Roof: Tile
    Condition
    • New construction: No
    • Year built: 2002

    Utilities & green energy

    • Sewer: Public Sewer
    • Water: Public
    • Utilities for property: BB/HS Internet Available, Cable Available, Cable Connected, Electricity Connected, Sewer Connected

    Community & HOA

    Community
    • Features: Clubhouse, Fitness Center, Gated Community - No Guard, Pool
    • Pet fee: $0 monthly
    • Subdivision: VILLAS DEL VERDE
    HOA
    • Has HOA: Yes
    • Services included: Common Area Taxes, Reserve Fund, Maintenance Structure, Maintenance Grounds, Manager, Pool Maintenance
    • HOA fee: $685 monthly
    • HOA name: Mirta Sylva
    • HOA phone: 727-573-9300
    Location
    • Region: Gulfport

    Financial & listing details

    • Price per square foot: $304/sqft
    • Tax assessed value: $682,173
    • Annual tax amount: $8,870
    • Date on market: 11/19/2024
    • Cumulative days on market: 1 day
    • Ownership: Fee Simple
    • Total actual rent: 0
    • Electric utility on property: Yes
    • Road surface type: Asphalt

    Price history

    DateEventPrice
    12/17/2024Sold$799,000$304/sqft
    Source: Stellar MLS #TB8322410 Report a problem
    11/21/2024Pending sale$799,000$304/sqft
    Source: Stellar MLS #TB8322410 Report a problem
    11/20/2024Listed for sale$799,000+35.4%$304/sqft
    Source: Stellar MLS #TB8322410 Report a problem
    7/12/2024Listing removed$590,000-0.8%$225/sqft
    Source: Stellar MLS #U8123836 Report a problem
    7/2/2021Sold$595,000+0.8%$227/sqft
    Source: Public Record Report a problem
    5/28/2021Pending sale$590,000$225/sqft
    Source: Stellar MLS #U8123836 Report a problem
    5/26/2021Listed for sale$590,000+26.9%$225/sqft
    Source: Stellar MLS #U8123836 Report a problem
    4/1/2020Sold$465,000-6%$177/sqft
    Source: Public Record Report a problem
    2/15/2020Pending sale$494,900$188/sqft
    Source: REGAL REAL ESTATE SERVICES #U8067254 Report a problem
    12/1/2019Listed for sale$494,900-22.1%$188/sqft
    Source: REGAL REAL ESTATE SERVICES #U8067254 Report a problem
    6/11/2008Listing removed$635,000$242/sqft
    Source: Homes & Land Report a problem
    2/1/2008Listed for sale$635,000+77%$242/sqft
    Source: Homes & Land Report a problem
    9/20/2002Sold$358,800$137/sqft
    Source: Public Record Report a problem

    Public tax history

    YearProperty taxesTax assessment
    2025$11,933 +32.8%$682,173 +20.3%
    2024$8,985 +1.3%$567,265 +3%
    2023$8,870 +2.5%$550,743 +3%
    2022$8,654 +13.5%$534,702 +29%
    2021$7,628 -0.4%$414,422 +1%
    2020$7,661 +0.9%$410,328 +1.8%
    2019$7,592 $402,922 +10%
    2018$7,592 +9.1%$366,293 +6%
    2017$6,959 +4.4%$345,584 +1.4%
    2016$6,668 +6.3%$340,957 +6.9%
    2015$6,271 +5%$318,892 -0.7%
    2014$5,971 +14.8%$321,107 +25.8%
    2013$5,200 -4.6%$255,176 -4.6%
    2012$5,449 $267,570 +7.2%
    2011-- $249,704 -0.1%
    2010-- $249,936 -3.7%
    2009-- $259,613 -14.2%
    2008$5,784 $302,700 -14%
    2007-- $352,000 +5.5%
    2005-- $333,600 +5.8%
    2004$6,786 +1.6%$315,400 +2.1%
    2003$6,680 $308,800 +384%
    2002-- $63,800
    Find assessor info on the county website

    Neighborhood: 33707

    Nearby schools

    GreatSchools rating
    Schools provided by the listing agent
    • Elementary: Bear Creek Elementary-PN
    • Middle: Azalea Middle-PN
    • High: Boca Ciega High-PN

    Source: Stellar MLS. This data may not be complete. We recommend contacting the local school district to confirm school assignments for this home.

    Get a cash offer in 3 minutes
    Find out how much your home could sell for in as little as 3 minutes with a no-obligation cash offer.
    Estimated market value
    $779,900
    Get a cash offer in 3 minutes
    Find out how much your home could sell for in as little as 3 minutes with a no-obligation cash offer.
    Estimated market value
    $779,900