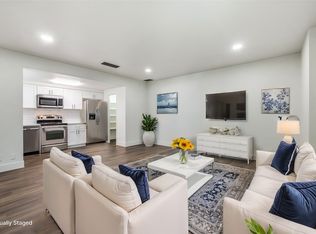
Ascend to the pinnacle of urban sophistication at Preston Tower, where luxury seamlessly blends with unparalleled convenience. This rare 25th floor, end-unit gem featuring 2 bedrooms and 2 full bathrooms, unveils breathtaking panoramic views of Park Cities and the Dallas skyline, transforming your expansive private balcony into a living masterpiece. These stunning views are not confined to the balcony; they are an integral part of every room, creating a seamless connection to the city's vibrant energy. Each day begins and ends with a captivating display of city lights and vibrant hues. Inside, an open floor plan artfully combines transitional finishes with contemporary design. Gleaming wood floors, meticulously crafted crown molding, and floor-to-ceiling glass create an airy, light-filled sanctuary, a serene escape from the city's vibrant pulse. Embrace the ultimate lock-and-leave lifestyle, complemented by a suite of exceptional amenities: 24-hour concierge and security, a state-of-the-art fitness center, a community center with a kitchen and library (including a reservable conference room), a resort-style pool courtyard with a fire pit, tennis & pickleball court, a dog park, reserved basement parking, and a complimentary car wash bay with valet service. An in-suite laundry closet adds to the convenience of this exceptional home. Indulge in the upscale shopping, luxury boutiques, world-class dining, and entertainment of Preston Hollow, Preston Royal, Park Cities, Preston Center, and NorthPark—all just minutes away. Plus, enjoy the ease of predictable HOA dues that cover all utilities and high-speed internet.
Sold
Price Unknown
6211 W Northwest Hwy APT 2507, Dallas, TX 75225
2beds
1,115sqft
Condominium
Built in 1966
-- sqft lot
$371,400 Zestimate®
$--/sqft
$2,439 Estimated rent
Home value
$371,400
$334,000 - $412,000
$2,439/mo
Zestimate® history
Owner options
List your home for rent
$2,439/mo
Rent Zestimate®
Find your next renter with Zillow Rental Manager. Plus, with online applications, you can quickly screen prospective tenants – for free.
$2,439/mo
Rent Zestimate®
Refinance and save
$1,136/mo
Est. payment
Refinancing to a lower rate could help reduce your monthly payments and save thousands over the life of the loan.
$1,136/mo
Est. payment
Explore your selling options
Work with a Zillow partner agent
Leverage their expertise and Zillow's premium Showcase listings to get your home seen by more buyers.
Get startedList with your own agent
Get your home in front of millions of buyers by listing it on Zillow.
Learn how to do itSell it yourself
Take full control of how buyers see your home on Zillow by listing For Sale by Owner (FSBO).
List your homeWhat's special
Transitional finishesOpen floor planExpansive private balconyGleaming wood floorsFloor-to-ceiling glassAiry light-filled sanctuaryContemporary design
Zillow last checked:
Listing updated:
Listed by:
Sarah Nguyen 0616228 469-358-0875,
Keller Williams Realty DPR 972-732-6000
Bought with:
Beth Nunneley
Nunneley Real Estate
Source: NTREIS,MLS#: 20880100
Facts & features
Interior
Bedrooms & bathrooms
- Bedrooms: 2
- Bathrooms: 2
- Full bathrooms: 2
Primary bedroom
- Level: First
- Dimensions: 13 x 13
Bedroom
- Level: First
- Dimensions: 11 x 10
Primary bathroom
- Level: First
- Dimensions: 0 x 0
Breakfast room nook
- Level: First
- Dimensions: 0 x 0
Other
- Level: First
- Dimensions: 0 x 0
Kitchen
- Level: First
- Dimensions: 11 x 8
Living room
- Level: First
- Dimensions: 24 x 13
Utility room
- Features: Closet
- Level: First
- Dimensions: 0 x 0
Heating
- Central, Electric
Cooling
- Central Air, Electric
Appliances
- Included: Dishwasher, Electric Range, Disposal, Microwave, Refrigerator
- Laundry: Common Area, Washer Hookup, Electric Dryer Hookup, In Hall
Features
- Decorative/Designer Lighting Fixtures, High Speed Internet, Open Floorplan
- Flooring: Carpet, Ceramic Tile, Wood
- Windows: Window Coverings
- Has basement: Yes
- Has fireplace: No
Interior area
- Total interior livable area: 1,115 sqft
Property
Parking
- Total spaces: 1
- Parking features: Assigned, Basement, Covered, Community Structure, Secured, Valet
- Attached garage spaces: 1
Features
- Levels: One
- Stories: 1
- Patio & porch: Enclosed, Terrace, Balcony, Covered, Deck
- Exterior features: Balcony, Deck
- Pool features: Gunite, Pool, Community
Lot
- Size: 4.26 Acres
Details
- Parcel number: 00000405393980000
Construction
Type & style
- Home type: Condo
- Architectural style: Contemporary/Modern,Mid-Century Modern
- Property subtype: Condominium
- Attached to another structure: Yes
Condition
- Year built: 1966
Utilities & green energy
- Sewer: Public Sewer
- Water: Public
- Utilities for property: Sewer Available, Water Available
Community & HOA
Community
- Features: Concierge, Clubhouse, Elevator, Fitness Center, Other, Pickleball, Pool, Restaurant, Tennis Court(s), Community Mailbox
- Subdivision: Preston Tower Condo
HOA
- Has HOA: Yes
- Amenities included: Concierge
- Services included: All Facilities, Association Management, Electricity, Insurance, Internet, Maintenance Grounds, Maintenance Structure, Sewer, Security, Trash, Utilities, Water
- HOA fee: $1,136 monthly
- HOA name: Preston Tower HOA
- HOA phone: 214-369-9276
Location
- Region: Dallas
Financial & listing details
- Tax assessed value: $446,000
- Annual tax amount: $8,722
- Date on market: 3/24/2025
- Cumulative days on market: 10 days
- Listing terms: Cash,Conventional,FHA
- Exclusions: Washer and dryer
Price history
| Date | Event | Price |
|---|---|---|
| 4/25/2025 | Sold | -- |
Source: NTREIS #20880100 Report a problem | ||
| 4/5/2025 | Pending sale | $350,000$314/sqft |
Source: NTREIS #20880100 Report a problem | ||
| 4/3/2025 | Contingent | $350,000$314/sqft |
Source: NTREIS #20880100 Report a problem | ||
| 3/24/2025 | Listed for sale | $350,000$314/sqft |
Source: NTREIS #20880100 Report a problem | ||
Public tax history
| Year | Property taxes | Tax assessment |
|---|---|---|
| 2025 | $9,931 +13.9% | $446,000 +14.3% |
| 2024 | $8,722 +6.5% | $390,250 +9.4% |
| 2023 | $8,188 -8.6% | $356,800 |
| 2022 | $8,957 -4.8% | $356,800 |
| 2021 | $9,412 -2.8% | $356,800 |
| 2020 | $9,680 +17.6% | $356,800 +18.5% |
| 2019 | $8,229 -3.9% | $301,050 |
| 2018 | $8,566 +20.2% | $301,050 +14.9% |
| 2017 | $7,125 +51.3% | $262,030 +11.9% |
| 2016 | $4,709 +7.9% | $234,150 +18% |
| 2015 | $4,366 | $198,470 +1.1% |
| 2014 | $4,366 | $196,240 |
| 2013 | -- | -- |
| 2012 | -- | -- |
| 2011 | -- | -- |
| 2010 | -- | -- |
| 2009 | -- | -- |
| 2008 | -- | -- |
| 2007 | -- | -- |
| 2005 | -- | -- |
| 2004 | -- | -- |
| 2003 | -- | -- |
| 2002 | -- | -- |
| 2001 | -- | -- |
Find assessor info on the county website
Neighborhood: Preston Hollow South
Nearby homes
- $--1 bd1 ba473 sqft6211 W Northwest Hwy APT G211, Dallas, TX 75225Sold

- $--1 bd1 ba780 sqft6211 W Northwest Hwy APT G225, Dallas, TX 75225Sold
- $--1 bd1 ba710 sqft6211 W Northwest Hwy APT G710, Dallas, TX 75225Sold

- $--1 bd2 ba1k sqft6211 W Northwest Hwy APT 605, Dallas, TX 75225Sold
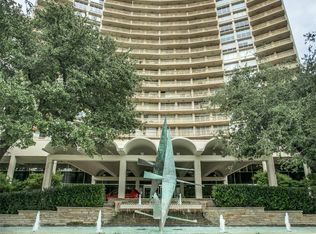
- $--2 bd2 ba1.1k sqft6211 W Northwest Hwy APT 1007, Dallas, TX 75225Sold
- $--1 bd1 ba585 sqft6211 W Northwest Hwy APT 1203, Dallas, TX 75225Sold
- $--2 bd2 ba1.1k sqft6211 W Northwest Hwy APT 1204, Dallas, TX 75225Sold
- $--2 bd2 ba1.1k sqft6211 W Northwest Hwy APT 1504, Dallas, TX 75225Sold
- $--2 bd3 ba2.1k sqft6211 W Northwest Hwy APT 2305, Dallas, TX 75225Sold
Nearby schools
GreatSchools rating
- 6/10Preston Hollow Elementary SchoolGrades: PK-5Distance: 1 mi
- 5/10Benjamin Franklin Middle SchoolGrades: 6-8Distance: 1.6 mi
- 4/10Hillcrest High SchoolGrades: 9-12Distance: 1.4 mi
Schools provided by the listing agent
- Elementary: Prestonhol
- Middle: Benjamin Franklin
- High: Hillcrest
- District: Dallas ISD
Source: NTREIS. This data may not be complete. We recommend contacting the local school district to confirm school assignments for this home.
Get a cash offer in 3 minutes
Find out how much your home could sell for in as little as 3 minutes with a no-obligation cash offer.
Estimated market value
$371,400
Get a cash offer in 3 minutes
Find out how much your home could sell for in as little as 3 minutes with a no-obligation cash offer.
Estimated market value
$371,400
- Texas
- Dallas County
- Dallas
- 75225
- Preston Hollow South
- 6211 W Northwest Hwy Apartment 2507
Nearby cities
Nearby neighborhoods
Nearby zip codes
Other Dallas Topics
