High end yearlong remodel designed by Domiteaux & Baggett Architects was completed in 2013 at a cost of $300K+. No surface was untouched including the addition of grain-matched rift-sawn oak cabinets, walls & ceiling. Open floor plan boasts Italian porcelain tile floors & automatic Lutron shades throughout. Discover the living room slider that conceals TV when not in use. Kitchen with Caesarstone counters, Miele appliances, wine cooler & stacked W-D. Bathrooms with Kohler faucets & sinks, Toto toilets. Additional customization with hidden desk in DR, pull out shelving in kitchen, 2 pullout shoe racks in primary suite. This end unit has it all including floor to ceiling double pane windows & a 22' balcony designed to capture the breathtaking downtown views. Extensive amount of storage. Floors have an added padding membrane under tile for sound reduction
Sold
Price Unknown
6211 W Northwest Hwy APT 2607, Dallas, TX 75225
2beds
1,115sqft
Condominium, Multi Family
Built in 1966
-- sqft lot
$479,900 Zestimate®
$--/sqft
$2,439 Estimated rent
Home value
$479,900
$446,000 - $513,000
$2,439/mo
Zestimate® history
Owner options
List your home for rent
$2,439/mo
Rent Zestimate®
Find your next renter with Zillow Rental Manager. Plus, with online applications, you can quickly screen prospective tenants – for free.
$2,439/mo
Rent Zestimate®
Refinance and save
$1,200/mo
Est. payment
Refinancing to a lower rate could help reduce your monthly payments and save thousands over the life of the loan.
$1,200/mo
Est. payment
Explore your selling options
Work with a Zillow partner agent
Leverage their expertise and Zillow's premium Showcase listings to get your home seen by more buyers.
Get startedList with your own agent
Get your home in front of millions of buyers by listing it on Zillow.
Learn how to do itSell it yourself
Take full control of how buyers see your home on Zillow by listing For Sale by Owner (FSBO).
List your homeWhat's special
Zillow last checked:
Listing updated:
Listed by:
Chris Hickman 0498510 214-210-1500,
Ebby Halliday, REALTORS 214-210-1500,
Susan Schweidel 0525771 214-558-9692,
Ebby Halliday, REALTORS
Bought with:
Susan Frymire
Ebby Halliday, REALTORS
Source: NTREIS,MLS#: 20725915
Facts & features
Interior
Bedrooms & bathrooms
- Bedrooms: 2
- Bathrooms: 2
- Full bathrooms: 2
Primary bedroom
- Features: Closet Cabinetry
- Level: First
- Dimensions: 14 x 12
Bedroom
- Features: Closet Cabinetry
- Level: First
- Dimensions: 11 x 12
Dining room
- Features: Built-in Features
- Level: First
- Dimensions: 10 x 9
Kitchen
- Features: Built-in Features, Pantry, Stone Counters
- Level: First
- Dimensions: 12 x 12
Living room
- Features: Built-in Features
- Level: First
- Dimensions: 15 x 22
Utility room
- Features: Closet
- Level: First
- Dimensions: 0 x 0
Heating
- Central, Natural Gas
Cooling
- Central Air, Electric
Appliances
- Included: Built-In Refrigerator, Dryer, Dishwasher, Electric Cooktop, Electric Oven, Disposal, Microwave, Vented Exhaust Fan, Washer, Wine Cooler
- Laundry: Washer Hookup, Electric Dryer Hookup
Features
- Built-in Features, Decorative/Designer Lighting Fixtures, High Speed Internet, Open Floorplan, Paneling/Wainscoting, Cable TV, Wired for Sound
- Flooring: Ceramic Tile
- Has basement: No
- Has fireplace: No
Interior area
- Total interior livable area: 1,115 sqft
Property
Parking
- Total spaces: 1
- Parking features: Assigned, Underground
- Garage spaces: 1
Features
- Levels: One
- Stories: 1
- Patio & porch: Balcony
- Exterior features: Balcony
- Pool features: Gunite, In Ground, Outdoor Pool, Pool, Community
Lot
- Size: 4.26 Acres
- Features: Landscaped
Details
- Parcel number: 00000405394060000
Construction
Type & style
- Home type: Condo
- Architectural style: Contemporary/Modern,Mid-Century Modern,High Rise
- Property subtype: Condominium, Multi Family
- Attached to another structure: Yes
Materials
- Brick
- Foundation: Pillar/Post/Pier
- Roof: Tar/Gravel
Condition
- Year built: 1966
Utilities & green energy
- Sewer: Public Sewer
- Water: Public
- Utilities for property: Sewer Available, Water Available, Cable Available
Community & HOA
Community
- Features: Concierge, Elevator, Fitness Center, Laundry Facilities, Other, Pool, Tennis Court(s)
- Security: Fire Alarm, Smoke Detector(s)
- Subdivision: Preston Tower Condo
HOA
- Has HOA: Yes
- Amenities included: Concierge
- Services included: All Facilities, Association Management, Electricity, Maintenance Grounds, Maintenance Structure, Sewer, Security, Water
- HOA fee: $1,200 monthly
- HOA name: Preston Tower Condominiums HOA
- HOA phone: 214-369-9277
Location
- Region: Dallas
Financial & listing details
- Tax assessed value: $454,860
- Annual tax amount: $9,551
- Date on market: 9/17/2024
- Cumulative days on market: 24 days
- Listing terms: Cash,Conventional
Price history
| Date | Event | Price |
|---|---|---|
| 11/15/2024 | Sold | -- |
Source: NTREIS #20725915 Report a problem | ||
| 10/20/2024 | Pending sale | $550,000$493/sqft |
Source: NTREIS #20725915 Report a problem | ||
| 10/13/2024 | Contingent | $550,000$493/sqft |
Source: NTREIS #20725915 Report a problem | ||
| 9/17/2024 | Listed for sale | $550,000$493/sqft |
Source: NTREIS #20725915 Report a problem | ||
Public tax history
| Year | Property taxes | Tax assessment |
|---|---|---|
| 2025 | $4,462 -52.4% | $454,860 +8.5% |
| 2024 | $9,370 +14.4% | $419,220 +17.5% |
| 2023 | $8,188 -8.6% | $356,800 |
| 2022 | $8,957 -4.8% | $356,800 |
| 2021 | $9,412 -2.8% | $356,800 |
| 2020 | $9,680 +17.6% | $356,800 +18.5% |
| 2019 | $8,229 +116.3% | $301,050 |
| 2018 | $3,805 +6.7% | $301,050 +1.9% |
| 2017 | $3,565 -0.1% | $295,480 +26.2% |
| 2016 | $3,567 -11.5% | $234,150 |
| 2015 | $4,029 | $234,150 +28.8% |
| 2014 | $4,029 | $181,750 |
| 2013 | -- | -- |
| 2012 | -- | -- |
| 2011 | -- | -- |
| 2010 | -- | -- |
| 2009 | -- | -- |
| 2008 | -- | -- |
| 2007 | -- | -- |
| 2005 | -- | -- |
| 2004 | -- | -- |
| 2003 | -- | -- |
| 2002 | -- | -- |
| 2001 | -- | -- |
Find assessor info on the county website
Neighborhood: Preston Hollow South
Nearby homes
- $--1 bd1 ba473 sqft6211 W Northwest Hwy APT G211, Dallas, TX 75225Sold

- $--1 bd1 ba780 sqft6211 W Northwest Hwy APT G225, Dallas, TX 75225Sold
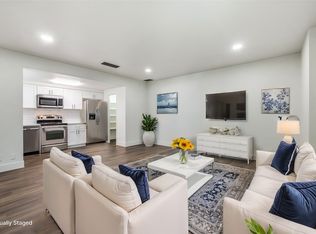
- $--1 bd1 ba710 sqft6211 W Northwest Hwy APT G710, Dallas, TX 75225Sold

- $--1 bd2 ba1k sqft6211 W Northwest Hwy APT 605, Dallas, TX 75225Sold
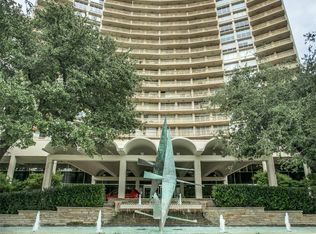
- $--2 bd2 ba1.1k sqft6211 W Northwest Hwy APT 1007, Dallas, TX 75225Sold
- $--1 bd1 ba585 sqft6211 W Northwest Hwy APT 1203, Dallas, TX 75225Sold
- $--2 bd2 ba1.1k sqft6211 W Northwest Hwy APT 1204, Dallas, TX 75225Sold
- $--2 bd2 ba1.1k sqft6211 W Northwest Hwy APT 1504, Dallas, TX 75225Sold
- $--2 bd3 ba2.1k sqft6211 W Northwest Hwy APT 2305, Dallas, TX 75225Sold
Nearby schools
GreatSchools rating
- 6/10Preston Hollow Elementary SchoolGrades: PK-5Distance: 1 mi
- 5/10Benjamin Franklin Middle SchoolGrades: 6-8Distance: 1.6 mi
- 4/10Hillcrest High SchoolGrades: 9-12Distance: 1.4 mi
Schools provided by the listing agent
- Elementary: Prestonhol
- Middle: Benjamin Franklin
- High: Hillcrest
- District: Dallas ISD
Source: NTREIS. This data may not be complete. We recommend contacting the local school district to confirm school assignments for this home.
Get a cash offer in 3 minutes
Find out how much your home could sell for in as little as 3 minutes with a no-obligation cash offer.
Estimated market value
$479,900
Get a cash offer in 3 minutes
Find out how much your home could sell for in as little as 3 minutes with a no-obligation cash offer.
Estimated market value
$479,900
- Texas
- Dallas County
- Dallas
- 75225
- Preston Hollow South
- 6211 W Northwest Hwy Apartment 2607
Nearby cities
Nearby neighborhoods
Nearby zip codes
Other Dallas Topics
