Skip main navigation
Sold
  • $265,500

    6211 W Riverside Dr, Saranac, MI 48881

    3beds
    1,260sqft
    Single Family Residence
    Built in 1952
    0.57 Acres Lot
    $265,500 Zestimate®
    $211/sqft
    $1,742 Estimated rent

    Home value

    $265,500

    $239,000 - $292,000

    $1,742/mo

    Zestimate® history
    Loading
    Loading...

    Owner options

    List your home for rent

    $1,742/mo

    Rent Zestimate®

    Find your next renter with Zillow Rental Manager. Plus, with online applications, you can quickly screen prospective tenants – for free.

    Learn more

    $1,742/mo

    Rent Zestimate®

    Refinance and save

    $1,671/mo

    Est. payment

    Refinancing to a lower rate could help reduce your monthly payments and save thousands over the life of the loan.

    See today's rates

    $1,671/mo

    Est. payment

    Explore your selling options

    Work with a Zillow partner agent

    Leverage their expertise and Zillow's premium Showcase listings to get your home seen by more buyers.

    Get started

    List with your own agent

    Get your home in front of millions of buyers by listing it on Zillow.

    Learn how to do it

    Sell it yourself

    Take full control of how buyers see your home on Zillow by listing For Sale by Owner (FSBO).

    List your home

    What's special

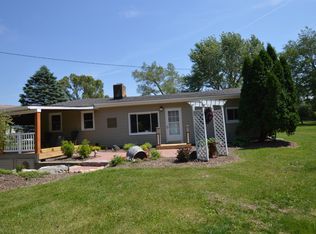
    Welcome to 6211 W. Riverside Dr. This home was thoughtfully remodeled over past 6 months and is now available to a very special buyer. As you walk up the steps to the front door, you will feel drawn to sit and the enjoy the large covered outdoor entertainment center at the front of the house. Inside ,the great room is accented by a brick fireplace and cathedral ceiling. The open floor plan displays manufactured hardwood floors, a stunning kitchen with snack bar seating, surrounded with warm and inviting paint colors. The home has a excellent design layout for together space or private space. The 3 bedrooms are set behind the entertaining area by a private hallway . The master bedroom has a master bath with a large tiled shower. You will enjoy the clean lines, warm touches, and a meticulous attention to detail throughout .The deep backyard will surprise you as it extends all the way back to a privacy fence. There is more than enough space for a pole barn,, family swimming pool and/or garden. The house already has a special storage, man cave area. located directly below the front entrance. This area has heat, electricity and is ready for you to finish as a work room, weight room, woodworking room. or more. I am convinced that you will like what you see when you tour this home.

    This property is not currently displayed as for sale or rent on Zillow. This may be different from what's on other websites or public sources.

    Zillow last checked:

    Listing updated:

    Listed by:

    Lisa M Coe,

    Five Star Real Estate (Ionia)

    Bought with:

    Heidi Cole, 6501380251

    Live Local Realty

    Source: MichRIC,MLS#: 15021129MLS Logo

    Facts & features

    Interior

    Bedrooms & bathrooms
    • Bedrooms: 3
    • Bathrooms: 2
    • Full bathrooms: 2
    • Main level bedrooms: 3
    Primary bedroom
    • Level: Main
    • Area: 130
    • Dimensions: 13.00 x 10.00
    Bedroom 2
    • Level: Main
    • Area: 99
    • Dimensions: 11.00 x 9.00
    Bedroom 3
    • Level: Main
    • Area: 64
    • Dimensions: 8.00 x 8.00
    Kitchen
    • Level: Main
    • Area: 156
    • Dimensions: 12.00 x 13.00
    Laundry
    • Level: Main
    • Area: 66
    • Dimensions: 11.00 x 6.00
    Living room
    • Level: Main
    • Area: 252
    • Dimensions: 18.00 x 14.00
    Heating
    • Forced Air
    Cooling
    • Central Air
    Appliances
    • Included: Dishwasher, Range, Refrigerator
    Features
    • Ceiling Fan(s), Eat-in Kitchen, Pantry
    • Flooring: Laminate
    • Windows: Screens, Replacement
    • Basement: Crawl Space,Full,Walk-Out Access
    • Number of fireplaces: 1
    • Fireplace features: Living Room, Wood Burning
    Interior area
    • Total structure area: 1,260
    • Total interior livable area: 1,260 sqft
    • Finished area below ground: 0

    Property

    Features
    • Stories: 1
    Lot
    • Size: 0.57 Acres
    • Dimensions: .571
    • Features: Level, Shrubs/Hedges
    Details
    • Additional structures: Shed(s)
    • Parcel number: 3402000100014000
    • Zoning description: Res

    Construction

    Type & style
    • Home type: SingleFamily
    • Architectural style: Ranch
    • Property subtype: Single Family Residence
    Materials
    • Vinyl Siding
    • Roof: Composition
    Condition
    • New construction: No
    • Year built: 1952

    Utilities & green energy

    • Sewer: Septic Tank
    • Water: Public
    • Utilities for property: Phone Available, Natural Gas Available, Electricity Available, Natural Gas Connected

    Community & HOA

    Location
    • Region: Saranac

    Financial & listing details

    • Price per square foot: $211/sqft
    • Tax assessed value: $40,100
    • Annual tax amount: $1,073
    • Date on market: 5/4/2015
    • Listing terms: Cash,FHA,VA Loan,USDA Loan,Conventional
    • Electric utility on property: Yes
    • Road surface type: Paved

    Price history

    DateEventPrice
    8/18/2015Sold$117,500+319.6%$93/sqft
    Source: MichRIC #15021129 Report a problem
    12/12/2014Sold$28,000$22/sqft
    Source: MichRIC #14039629 Report a problem

    Public tax history

    Tax history is unavailable.

    Neighborhood: 48881

    Nearby schools

    GreatSchools rating
    Get a cash offer in 3 minutes
    Find out how much your home could sell for in as little as 3 minutes with a no-obligation cash offer.
    Estimated market value
    $265,500
    Get a cash offer in 3 minutes
    Find out how much your home could sell for in as little as 3 minutes with a no-obligation cash offer.
    Estimated market value
    $265,500