Skip main navigation
Closed
  • $578,500

    6211 W Shawnee Ave, Spokane, WA 99208

    5beds
    --baths
    3,436sqft
    Single Family Residence
    Built in 1995
    8,712 Square Feet Lot
    $622,600 Zestimate®
    $168/sqft
    $3,232 Estimated rent

    Home value

    $622,600

    $591,000 - $654,000

    $3,232/mo

    Zestimate® history
    Loading
    Loading...

    Owner options

    List your home for rent

    $3,232/mo

    Rent Zestimate®

    Find your next renter with Zillow Rental Manager. Plus, with online applications, you can quickly screen prospective tenants – for free.

    Learn more

    $3,232/mo

    Rent Zestimate®

    Refinance and save

    $3,718/mo

    Est. payment

    Refinancing to a lower rate could help reduce your monthly payments and save thousands over the life of the loan.

    See today's rates

    $3,718/mo

    Est. payment

    Explore your selling options

    Work with a Zillow partner agent

    Leverage their expertise and Zillow's premium Showcase listings to get your home seen by more buyers.

    Get started

    List with your own agent

    Get your home in front of millions of buyers by listing it on Zillow.

    Learn how to do it

    Sell it yourself

    Take full control of how buyers see your home on Zillow by listing For Sale by Owner (FSBO).

    List your home

    What's special

    Covered patioGorgeous viewsPrimary suitePrivate bathroomTerrific floor planHot tubGranite counters
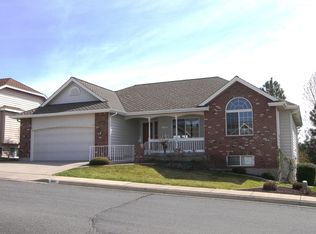
    Welcome to Sundance Village, in Northwest Spokane’s Indian Trail community. You will love the convenience of main-floor living in this lovely home with a terrific floor plan and gorgeous views. On the main level are a Primary Suite with a private bathroom and soaking tub, 2 additional bedrooms, a 2nd full bathroom and ½ bath for guests, an office for the perfect work-from-home setting, laundry, and access to the deck. And downstairs there are 2 more bedrooms, a living room, and so much storage space you’ll have all you need. The kitchen is updated with granite counters, new double ovens, a new cooktop, a pantry, and loads of additional cabinet space. Relax on your covered patio or deck and take in the view. Enjoy the gated community pool & hot tub! In addition to the newer Central A/C (installed 2020) there is a 50-year roof (installed 2010). Life in this 55+ community is worry-free with lawn mowing, snow removal, pool and hot tub access, and more included in this maintenance-free 55+ home.

    Zillow last checked:

    Listing updated:

    Listed by:

    Steven Silbar Main:5098084988,

    John L Scott, Inc.

    Source: SMLS as distributed by MLS GRID,MLS#: 202417674MLS Logo

    Facts & features

    Interior

    Bedrooms & bathrooms
    • Bedrooms: 5
    Basement
    • Level: Basement
    First floor
    • Level: First
    • Area: 1726 Square Feet
    Heating
    • Natural Gas, Forced Air
    Cooling
    • Central Air
    Appliances
    • Included: Range, Double Oven, Dishwasher, Refrigerator, Disposal, Trash Compactor, Microwave, Washer, Dryer
    Features
    • Cathedral Ceiling(s)
    • Windows: Multi Pane Windows, Skylight(s), Wood Frames
    • Basement: Full,Finished,Daylight,Rec/Family Area,Walk-Out Access,Workshop
    • Number of fireplaces: 2
    • Fireplace features: Masonry, Gas
    Interior area
    • Total structure area: 3,436
    • Total interior livable area: 3,436 sqft

    Property

    Parking
    • Total spaces: 2
    • Parking features: Attached, Open, Garage Door Opener
    • Garage spaces: 2
    Features
    • Levels: One
    • Stories: 1
    • Has view: Yes
    • View description: Territorial
    Lot
    • Size: 8,712 sqft
    • Features: Views, Sprinkler - Automatic, Open Lot, Common Grounds
    Details
    • Parcel number: 26164.2506

    Construction

    Type & style
    • Home type: SingleFamily
    • Architectural style: Ranch
    • Property subtype: Single Family Residence
    Materials
    • Brick Veneer, Masonite
    • Roof: Composition
    Condition
    • New construction: No
    • Year built: 1995

    Community & neighborhood

    Location
    • Region: Spokane
    • Subdivision: Sundance Village

    HOA & financial

    HOA
    • Has HOA: Yes
    • HOA fee: $244 monthly

    Other

    Other facts
    • Listing terms: FHA,VA Loan,Conventional,Cash
    • Road surface type: Paved

    Price history

    DateEventPrice
    6/24/2024Sold$578,500+0.6%$168/sqft
    Source: SMLS as distributed by MLS GRID #202417674 Report a problem
    6/10/2024Pending sale$575,000$167/sqft
    Source: SMLS as distributed by MLS GRID #202417674 Report a problem
    6/7/2024Listed for sale$575,000-3.4%$167/sqft
    Source: SMLS as distributed by MLS GRID #202417674 Report a problem
    5/30/2024Listing removed--
    Source: SMLS as distributed by MLS GRID #202413760 Report a problem
    5/16/2024Price change$595,000-1.5%$173/sqft
    Source: SMLS as distributed by MLS GRID #202413760 Report a problem
    4/18/2024Price change$604,000-0.9%$176/sqft
    Source: SMLS as distributed by MLS GRID #202413760 Report a problem
    4/2/2024Listed for sale$609,500-2.4%$177/sqft
    Source: SMLS as distributed by MLS GRID #202413760 Report a problem
    4/1/2024Listing removed--
    Source: SMLS as distributed by MLS GRID #202324371 Report a problem
    1/30/2024Price change$624,500-0.8%$182/sqft
    Source: SMLS as distributed by MLS GRID #202324371 Report a problem
    11/10/2023Listed for sale$629,500+2.4%$183/sqft
    Source: SMLS as distributed by MLS GRID #202324371 Report a problem
    4/27/2023Sold$615,000+0%$179/sqft
    Source: SMLS as distributed by MLS GRID #202312051 Report a problem
    2/2/2023Price change$614,900-1.6%$179/sqft
    Source: SMLS as distributed by MLS GRID #202310275 Report a problem
    11/3/2022Listed for sale$624,900+108.3%$182/sqft
    Source: SMLS as distributed by MLS GRID #202224946 Report a problem
    7/31/2008Sold$300,000-7.7%$87/sqft
    Source: SMLS as distributed by MLS GRID #28014262 Report a problem
    3/15/2008Listed for sale$324,900+44.4%$95/sqft
    Source: Listhub #28014262 Report a problem
    7/14/2003Sold$225,000+2.3%$65/sqft
    Source: Public Record Report a problem
    8/15/2001Sold$220,000$64/sqft
    Source: Public Record Report a problem

    Public tax history

    YearProperty taxesTax assessment
    2024$5,551 +2%$559,900 -0.4%
    2023$5,443 +3.6%$562,200 +4.6%
    2022$5,253 +10.9%$537,500 +27.5%
    2021$4,738 +7.4%$421,600 +17.9%
    2020$4,410 +11.5%$357,500 +7.9%
    2019$3,957 $331,200 +11.1%
    2018$3,957 -4.6%$298,200 +3.1%
    2017$4,146 +5%$289,200 +3.7%
    2016$3,948 -2.7%$278,800 -2%
    2015$4,059 $284,600
    2014$4,059 $284,600
    2013$4,059 +7%--
    2011$3,794 -8.9%--
    2010$4,167 --
    2009$4,167 +17.7%--
    2008$3,540 --
    2007$3,540 -79.7%$318,500
    2005$17,433 +416.7%--
    2004$3,374 +13.8%--
    2003$2,964 --
    2002$2,964 -0.9%--
    2001$2,992 -0.1%$202,800 +5%
    1999$2,996 $193,200

    Find assessor info on the county website

    Neighborhood: North Indian Trail

    Nearby schools

    GreatSchools rating
    Schools provided by the listing agent
    • Elementary: Woodridge
    • Middle: Salk
    • High: Shadle Park
    • District: Spokane Dist 81

    Source: SMLS as distributed by MLS GRID. This data may not be complete. We recommend contacting the local school district to confirm school assignments for this home.

    Get pre-qualified for a loan
    At Zillow Home Loans, we can pre-qualify you in as little as 5 minutes with no impact to your credit score.

    An equal housing lender. NMLS #10287.

    Sell for more on Zillow
    Get a Zillow Showcase℠ listing at no additional cost and you could sell for .
    $622,600
    2% more
    +$12,452
    With Zillow Showcase(estimated)
    $635,052