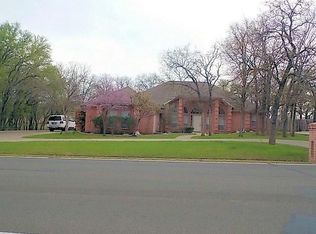
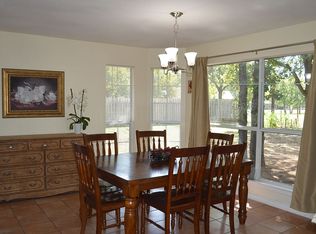
IMMACULATE HOME in beautiful Pecan Plantation gated golfing community awaits new owner. Excellent curb appeal. Bright, welcoming home with character and charm. Cathedral ceilings, crown molding, nice wood floors in main living area, plantation shutters. Open-concept; split bedrooms. Nice bonus space upstairs for media, office, game or craft room. Backyard sanctuary with covered porch, pergola, rock paths and privacy fence. Oversized garage. Sprinkler system. Pecan Plantation is encircled by the Brazos River. Amenities include a marina, golf course, country club with hotel, restaurants and pool, tennis courts, airstrips, PAC with gym for basketball, pickleball and other activities; campground, beach, parks, dog park. Also a business village with grocery store and deli, pharmacy, medical clinic, veterinarian, bank, golf cart shop, charcuterie, bistro, coffee shop and more. VFD and 24-7 EMS within its gates. Minutes from Lake Granbury, historic Granbury square and an hour from Ft. Worth.
Sold
Price Unknown
6211 Westover Dr, Granbury, TX 76049
3beds
2,604sqft
Single Family Residence
Built in 1998
4,791 Square Feet Lot
$429,900 Zestimate®
$--/sqft
$2,663 Estimated rent
Home value
$429,900
$408,000 - $451,000
$2,663/mo
Zestimate® history
Owner options
List your home for rent
$2,663/mo
Rent Zestimate®
Find your next renter with Zillow Rental Manager. Plus, with online applications, you can quickly screen prospective tenants – for free.
$2,663/mo
Rent Zestimate®
Refinance and save
$203/mo
Est. payment
Refinancing to a lower rate could help reduce your monthly payments and save thousands over the life of the loan.
$203/mo
Est. payment
Explore your selling options
Work with a Zillow partner agent
Leverage their expertise and Zillow's premium Showcase listings to get your home seen by more buyers.
Get startedList with your own agent
Get your home in front of millions of buyers by listing it on Zillow.
Learn how to do itSell it yourself
Take full control of how buyers see your home on Zillow by listing For Sale by Owner (FSBO).
List your homeWhat's special
Golf courseCoffee shopPrivacy fenceCountry clubTennis courtsBackyard sanctuaryNice wood floors
Zillow last checked:
Listing updated:
Listed by:
Lana Robinson 0145224 (817)964-3105,
Prairie Wind Real Estate 817-964-3105,
Eric Robinson 512-461-3459,
Prairie Wind Real Estate
Bought with:
Tracy Bassett
NextHome on Main
Source: NTREIS,MLS#: 20572231
Facts & features
Interior
Bedrooms & bathrooms
- Bedrooms: 3
- Bathrooms: 2
- Full bathrooms: 2
Primary bedroom
- Features: En Suite Bathroom, Walk-In Closet(s)
- Level: First
- Dimensions: 16 x 14
Bedroom
- Features: Ceiling Fan(s), Split Bedrooms, Walk-In Closet(s)
- Level: First
- Dimensions: 12 x 11
Bedroom
- Features: Ceiling Fan(s), Split Bedrooms, Walk-In Closet(s)
- Level: First
- Dimensions: 12 x 11
Primary bathroom
- Features: Built-in Features, Dual Sinks, En Suite Bathroom, Jetted Tub, Linen Closet, Solid Surface Counters
- Level: First
Bonus room
- Features: Ceiling Fan(s)
- Level: Second
- Dimensions: 20 x 14
Breakfast room nook
- Level: First
- Dimensions: 10 x 10
Dining room
- Level: First
- Dimensions: 13 x 12
Kitchen
- Features: Breakfast Bar, Built-in Features, Eat-in Kitchen, Pantry, Solid Surface Counters
- Level: First
- Dimensions: 12 x 11
Living room
- Features: Fireplace
- Level: First
- Dimensions: 18 x 15
Utility room
- Features: Built-in Features, Utility Room, Utility Sink
- Level: First
- Dimensions: 6 x 5
Heating
- Central, Electric, Heat Pump, Zoned
Cooling
- Central Air, Ceiling Fan(s), Electric, Heat Pump
Appliances
- Included: Dishwasher, Electric Cooktop, Electric Oven, Disposal, Microwave
- Laundry: Washer Hookup, Electric Dryer Hookup, Laundry in Utility Room
Features
- Built-in Features, Chandelier, Cathedral Ceiling(s), Decorative/Designer Lighting Fixtures, Double Vanity, Eat-in Kitchen, High Speed Internet, Multiple Staircases, Open Floorplan, Pantry, Cable TV, Vaulted Ceiling(s), Wired for Sound
- Flooring: Carpet, Ceramic Tile, Wood
- Windows: Plantation Shutters
- Has basement: No
- Number of fireplaces: 1
- Fireplace features: Decorative, Insert, Gas Log, Metal, Stone
Interior area
- Total interior livable area: 2,604 sqft
Property
Parking
- Total spaces: 2
- Parking features: Garage, Golf Cart Garage, Garage Door Opener, Oversized, Garage Faces Side, Workshop in Garage, RV Access/Parking
- Attached garage spaces: 2
Features
- Levels: One and One Half
- Stories: 1.5
- Patio & porch: Covered
- Exterior features: Lighting, Rain Barrel/Cistern(s), Rain Gutters
- Pool features: None, Community
- Fencing: Wood
Lot
- Size: 4,791 Square Feet
- Features: Interior Lot, Landscaped, Sprinkler System, Few Trees
- Residential vegetation: Grassed, Partially Wooded
Details
- Additional structures: Pergola
- Parcel number: R000026015
Construction
Type & style
- Home type: SingleFamily
- Architectural style: Traditional,Detached
- Property subtype: Single Family Residence
Materials
- Brick
- Foundation: Slab
- Roof: Composition
Condition
- Year built: 1998
Utilities & green energy
- Sewer: Septic Tank
- Utilities for property: Electricity Connected, Municipal Utilities, Phone Available, Septic Available, Separate Meters, Underground Utilities, Water Available, Cable Available
Green energy
- Energy efficient items: Insulation
Community & HOA
Community
- Features: Boat Facilities, Clubhouse, Dock, Fishing, Golf, Stable(s), Lake, Marina, Playground, Park, Pool, Restaurant, Airport/Runway, Tennis Court(s), Trails/Paths, Gated
- Security: Security Gate, Gated Community, Smoke Detector(s), Security Guard, Gated with Guard
- Subdivision: Pecan Plantation
HOA
- Has HOA: Yes
- Services included: All Facilities, Association Management, Maintenance Grounds, Security, Trash
- HOA fee: $203 monthly
- HOA name: PPOA
- HOA phone: 817-573-2641
Location
- Region: Granbury
Financial & listing details
- Tax assessed value: $412,160
- Annual tax amount: $5,273
- Date on market: 5/2/2024
- Cumulative days on market: 4 days
- Listing terms: Cash,Conventional,FHA,USDA Loan,VA Loan
- Electric utility on property: Yes
- Road surface type: Asphalt
Price history
| Date | Event | Price |
|---|---|---|
| 5/2/2024 | Sold | -- |
Source: NTREIS #20572231 Report a problem | ||
| 4/17/2024 | Pending sale | $449,900$173/sqft |
Source: NTREIS #20572231 Report a problem | ||
| 4/1/2024 | Contingent | $449,900$173/sqft |
Source: NTREIS #20572231 Report a problem | ||
| 3/28/2024 | Listed for sale | $449,900+101.8%$173/sqft |
Source: NTREIS #20572231 Report a problem | ||
| 10/13/2011 | Sold | -- |
Source: Public Record Report a problem | ||
| 5/4/2011 | Price change | $222,900-2.2%$86/sqft |
Source: WINSTON PROPERTIES #11523785 Report a problem | ||
| 1/9/2011 | Listed for sale | $227,900$88/sqft |
Source: Winston Properties #11523785 Report a problem | ||
Public tax history
| Year | Property taxes | Tax assessment |
|---|---|---|
| 2025 | $3,483 -13.4% | $412,160 -2.2% |
| 2024 | $4,023 +326.2% | $421,320 -2.8% |
| 2023 | $944 -64.4% | $433,330 +6.5% |
| 2022 | $2,652 | $406,820 +30.1% |
| 2021 | $2,652 | $312,640 +7.5% |
| 2020 | $2,652 | $290,860 +3.2% |
| 2019 | $2,652 | $281,720 +7.5% |
| 2018 | $2,652 | $262,000 +7.7% |
| 2017 | $2,652 | $243,200 +8.9% |
| 2016 | $2,652 -4.5% | $223,300 +2.4% |
| 2015 | $2,778 | $217,980 +10.9% |
| 2014 | $2,778 | $196,590 -0.7% |
| 2013 | -- | $197,920 -5.3% |
| 2012 | -- | $209,000 -4.9% |
| 2011 | -- | $219,880 0% |
| 2010 | -- | $219,890 -5.2% |
| 2009 | -- | $231,960 +7.1% |
| 2008 | -- | $216,530 +4.9% |
| 2007 | -- | $206,410 |
| 2006 | -- | $206,410 +1.1% |
| 2005 | -- | $204,130 +4.4% |
| 2004 | -- | $195,590 +23.1% |
| 2002 | -- | $158,840 |
| 2001 | -- | $158,840 +3.1% |
| 2000 | -- | $154,040 |
Find assessor info on the county website
Neighborhood: Pecan Plantation
Nearby homes
- $387,3003 bd3 ba2.5k sqft6213 Westover Dr, Granbury, TX 76049Off Market
- $316,2003 bd2 ba1.7k sqft6209 Westover Dr, Granbury, TX 76049Off Market
- $403,500-- bd-- ba2.1k sqft6218 Prospect Hill Dr, Granbury, TX 76049Off Market
- $27,500-- bd-- ba-- sqft6215 Westover Dr, Granbury, TX 76049Off Market
- $293,5003 bd2 ba2.2k sqft6207 Westover Dr, Granbury, TX 76049Off Market
- $442,500-- bd-- ba2.3k sqft6220 Prospect Hill Dr, Granbury, TX 76049Off Market
- $575,0004 bd3 ba3.1k sqft6212 Westover Dr, Granbury, TX 76049For Sale
- $426,9003 bd3 ba2.4k sqft6214 Westover Dr, Granbury, TX 76049Off Market
Nearby schools
GreatSchools rating
- 7/10Mambrino SchoolGrades: PK-5Distance: 2 mi
- 8/10Acton Middle SchoolGrades: 6-8Distance: 6.1 mi
- 6/10Granbury High SchoolGrades: 9-12Distance: 9 mi
Schools provided by the listing agent
- Elementary: Mambrino
- Middle: Acton
- High: Granbury
- District: Granbury ISD
Source: NTREIS. This data may not be complete. We recommend contacting the local school district to confirm school assignments for this home.
Get a cash offer in 3 minutes
Find out how much your home could sell for in as little as 3 minutes with a no-obligation cash offer.
Estimated market value
$429,900
Get a cash offer in 3 minutes
Find out how much your home could sell for in as little as 3 minutes with a no-obligation cash offer.
Estimated market value
$429,900
- Texas
- Hood County
- Granbury
- 76049
- Pecan Plantation
- 6211 Westover Dr
Nearby cities
Nearby neighborhoods
Nearby zip codes
Other Granbury Topics
