Welcome to a rare opportunity in the highly sought-after Prestonwood neighborhood of Dallas and prized Richardson Independent School District! This beautifully updated single-story home features 3 bedrooms, 2.5 bathrooms, two formal dining spaces (one easily convertible to a home office with elegant French doors), a bright sun-room, and a flexible bonus room ideal as a second living area or game room. The gracious floor-plan flows through the main living area to the sun-room to a sparkling in-ground swimming pool with gated privacy, perfect for entertaining or relaxing on warm Dallas afternoons.
The heart of the home includes a spacious kitchen and open living area, while the sunroom and bonus room provide added versatility to suit your lifestyle. The two separate dining rooms elevate formal occasions or casual gatherings—with one readily used as a dedicated office or study space. The generous primary suite is refreshed with fresh paint in both bedroom and bath, paired with new carpet across all the bedrooms for a clean, modern feel.
Recent updates enhance both style and peace of mind—fresh paint, new carpeting in the bedrooms, and thoughtful touches that elevate comfort and convenience. A two-car garage and mature landscaping complete the package. Nestled just moments from dining and shopping at Hillcrest Village, you’ll enjoy easy access to popular restaurants and everyday conveniences. Whether you’re enjoying an evening dip in your pool or working from your private office space, this home truly offers the best of location and lifestyle.
Don’t miss your chance to call this home yours—it’s the perfect blend of smart updates, versatile living spaces, and coveted school and neighborhood amenities.
Sold
Street View
Price Unknown
6211 White Rose Trl, Dallas, TX 75248
3beds
2,476sqft
Single Family Residence
Built in 1979
7,753 Square Feet Lot
$583,000 Zestimate®
$--/sqft
$4,919 Estimated rent
Home value
$583,000
$531,000 - $635,000
$4,919/mo
Zestimate® history
Owner options
List your home for rent
$4,919/mo
Rent Zestimate®
Find your next renter with Zillow Rental Manager. Plus, with online applications, you can quickly screen prospective tenants – for free.
$4,919/mo
Rent Zestimate®
Refinance and save
$100/mo
Est. payment
Refinancing to a lower rate could help reduce your monthly payments and save thousands over the life of the loan.
$100/mo
Est. payment
Explore your selling options
Work with a Zillow partner agent
Leverage their expertise and Zillow's premium Showcase listings to get your home seen by more buyers.
Get startedList with your own agent
Get your home in front of millions of buyers by listing it on Zillow.
Learn how to do itSell it yourself
Take full control of how buyers see your home on Zillow by listing For Sale by Owner (FSBO).
List your homeWhat's special
Sparkling in-ground swimming poolGated privacyTwo separate dining roomsBonus roomSpacious kitchenMature landscapingGenerous primary suite
Zillow last checked:
Listing updated:
Listed by:
Kristen Babovec 0812066 214-641-6146,
Coldwell Banker Apex, REALTORS 972-727-3377
Bought with:
Angela May
Monument Realty
Source: NTREIS,MLS#: 21092123
Facts & features
Interior
Bedrooms & bathrooms
- Bedrooms: 3
- Bathrooms: 3
- Full bathrooms: 2
- 1/2 bathrooms: 1
Primary bedroom
- Features: Dual Sinks, Double Vanity, En Suite Bathroom, Garden Tub/Roman Tub, Separate Shower, Walk-In Closet(s)
- Level: First
- Dimensions: 15 x 14
Bedroom
- Features: Ceiling Fan(s), En Suite Bathroom, Walk-In Closet(s)
- Level: First
- Dimensions: 14 x 12
Bedroom
- Features: Ceiling Fan(s), En Suite Bathroom, Walk-In Closet(s)
- Level: First
- Dimensions: 10 x 12
Primary bathroom
- Features: Dual Sinks, Double Vanity, En Suite Bathroom, Garden Tub/Roman Tub, Separate Shower
- Level: First
- Dimensions: 11 x 10
Breakfast room nook
- Features: Eat-in Kitchen
- Level: First
- Dimensions: 9 x 8
Dining room
- Level: First
- Dimensions: 14 x 11
Other
- Features: Built-in Features, Dual Sinks, En Suite Bathroom, Jack and Jill Bath, Solid Surface Counters
- Level: First
- Dimensions: 11 x 5
Game room
- Level: First
- Dimensions: 17 x 13
Half bath
- Level: First
- Dimensions: 5 x 5
Kitchen
- Features: Built-in Features, Eat-in Kitchen, Granite Counters, Pantry, Walk-In Pantry
- Level: First
- Dimensions: 11 x 11
Living room
- Features: Built-in Features, Fireplace
- Level: First
- Dimensions: 21 x 17
Sunroom
- Level: First
- Dimensions: 19 x 13
Utility room
- Features: Built-in Features, Utility Room
- Level: First
- Dimensions: 6 x 5
Heating
- Central, Natural Gas
Cooling
- Central Air, Ceiling Fan(s), Electric
Appliances
- Included: Dishwasher, Electric Cooktop, Electric Oven, Electric Range, Electric Water Heater, Disposal, Microwave, Refrigerator
Features
- Wet Bar, Built-in Features, Decorative/Designer Lighting Fixtures, Double Vanity, Eat-in Kitchen, Granite Counters, High Speed Internet, Open Floorplan, Pantry, Cable TV, Vaulted Ceiling(s), Walk-In Closet(s), Wired for Sound
- Flooring: Carpet, Ceramic Tile, Hardwood
- Has basement: No
- Number of fireplaces: 1
- Fireplace features: Gas, Living Room, Masonry, Wood Burning
Interior area
- Total interior livable area: 2,476 sqft
Property
Parking
- Total spaces: 2
- Parking features: Alley Access, Covered, Door-Single, Driveway, Garage, Garage Door Opener, Kitchen Level, Garage Faces Rear
- Attached garage spaces: 2
- Has uncovered spaces: Yes
Features
- Levels: One
- Stories: 1
- Patio & porch: Covered
- Exterior features: Dog Run, Outdoor Shower, Rain Gutters
- Has private pool: Yes
- Pool features: Fenced, In Ground, Outdoor Pool, Pool, Private, Pool Sweep
- Fencing: Back Yard,Gate,High Fence,Wood
Lot
- Size: 7,753 Square Feet
- Features: Interior Lot, Landscaped, Few Trees
Details
- Additional structures: Kennel/Dog Run
- Parcel number: 00000820442520000
Construction
Type & style
- Home type: SingleFamily
- Architectural style: Traditional,Detached
- Property subtype: Single Family Residence
Materials
- Brick
- Foundation: Slab
- Roof: Composition
Condition
- Year built: 1979
Utilities & green energy
- Sewer: Public Sewer
- Water: Public
- Utilities for property: Electricity Connected, Natural Gas Available, Sewer Available, Separate Meters, Water Available, Cable Available
Community & HOA
Community
- Features: Curbs, Sidewalks
- Subdivision: Prestonwood
HOA
- Has HOA: Yes
- HOA fee: $100 annually
- HOA name: Prestonwood Gardens
- HOA phone: 972-383-1032
Location
- Region: Dallas
Financial & listing details
- Tax assessed value: $596,790
- Annual tax amount: $11,481
- Date on market: 10/25/2025
- Cumulative days on market: 111 days
- Listing terms: Cash,Conventional,FHA,VA Loan
- Exclusions: All staging furniture and accessories.
- Electric utility on property: Yes
Price history
| Date | Event | Price |
|---|---|---|
| 12/19/2025 | Sold | -- |
Source: NTREIS #21092123 Report a problem | ||
| 11/19/2025 | Pending sale | $625,000$252/sqft |
Source: NTREIS #21092123 Report a problem | ||
| 11/6/2025 | Contingent | $625,000$252/sqft |
Source: NTREIS #21092123 Report a problem | ||
| 10/25/2025 | Listed for sale | $625,000+0.8%$252/sqft |
Source: NTREIS #21092123 Report a problem | ||
| 10/14/2025 | Listing removed | $619,900$250/sqft |
Source: NTREIS #20974922 Report a problem | ||
| 9/11/2025 | Listed for sale | $619,900-3.9%$250/sqft |
Source: NTREIS #20974922 Report a problem | ||
| 8/30/2025 | Listing removed | $3,400$1/sqft |
Source: Zillow Rentals Report a problem | ||
| 8/13/2025 | Listed for rent | $3,400$1/sqft |
Source: Zillow Rentals Report a problem | ||
| 7/27/2025 | Price change | $645,000-1.5%$261/sqft |
Source: NTREIS #20974922 Report a problem | ||
| 7/5/2025 | Price change | $655,000-0.6%$265/sqft |
Source: NTREIS #20974922 Report a problem | ||
| 6/26/2025 | Price change | $659,000-1.5%$266/sqft |
Source: NTREIS #20974922 Report a problem | ||
| 6/19/2025 | Listed for sale | $669,000+68.7%$270/sqft |
Source: NTREIS #20974922 Report a problem | ||
| 9/1/2015 | Sold | -- |
Source: Agent Provided Report a problem | ||
| 7/13/2015 | Pending sale | $396,500$160/sqft |
Source: Judy Switzer & Associates #13191813 Report a problem | ||
| 7/10/2015 | Listed for sale | $396,500$160/sqft |
Source: Judy Switzer & Associates #13191813 Report a problem | ||
Public tax history
| Year | Property taxes | Tax assessment |
|---|---|---|
| 2025 | $5,316 +9.6% | $596,790 +21.8% |
| 2024 | $4,852 +2.9% | $490,000 +6.5% |
| 2023 | $4,714 -3.1% | $460,000 -3.2% |
| 2022 | $4,865 +4.9% | $475,000 +13.9% |
| 2021 | $4,638 -1.9% | $417,140 |
| 2020 | $4,726 +1.6% | $417,140 +2.1% |
| 2019 | $4,650 -0.7% | $408,400 |
| 2018 | $4,683 -47.3% | $408,400 +6.1% |
| 2017 | $8,889 0% | $384,750 |
| 2016 | $8,890 +46.1% | $384,750 +35.6% |
| 2015 | $6,084 | $283,810 +7.2% |
| 2014 | $6,084 | $264,670 |
| 2013 | -- | -- |
| 2012 | -- | -- |
| 2011 | -- | -- |
| 2010 | -- | -- |
| 2009 | -- | -- |
| 2008 | -- | -- |
| 2007 | -- | -- |
| 2005 | -- | -- |
| 2004 | -- | -- |
| 2003 | -- | -- |
| 2002 | -- | -- |
| 2001 | -- | -- |
Find assessor info on the county website
Neighborhood: 75248
Nearby homes
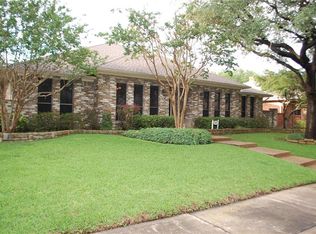
- $650,1004 bd3 ba2.8k sqft6207 White Rose Trl, Dallas, TX 75248Off Market
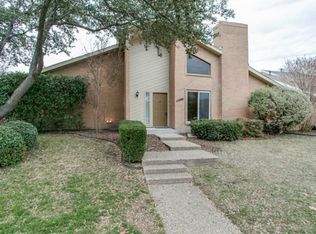
- $596,8003 bd2 ba2.3k sqft6215 White Rose Trl, Dallas, TX 75248Off Market
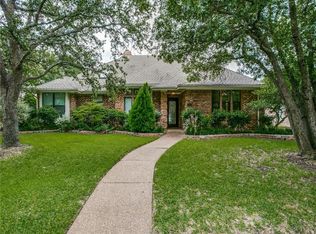
- $737,4004 bd4 ba2.4k sqft6212 Yellow Rock Trl, Dallas, TX 75248Off Market
- $669,0003 bd2 ba2.6k sqft6203 White Rose Trl, Dallas, TX 75248Off Market
- $618,3004 bd2 ba2.2k sqft6208 Yellow Rock Trl, Dallas, TX 75248Off Market
- $--4 bd3 ba2.8k sqft6219 White Rose Trl, Dallas, TX 75248Sold
- $583,3004 bd2 ba2.3k sqft6216 Yellow Rock Trl, Dallas, TX 75248Off Market
- $530,2003 bd2 ba2.1k sqft6214 White Rose Trl, Dallas, TX 75248Off Market
Nearby schools
GreatSchools rating
- 9/10Prestonwood Elementary SchoolGrades: PK-6Distance: 0.3 mi
- 7/10Parkhill Junior High SchoolGrades: 7-8Distance: 1.3 mi
- 6/10Richardson High SchoolGrades: 9-12Distance: 2.2 mi
Schools provided by the listing agent
- Elementary: Prestonwood
- High: Pearce
- District: Richardson ISD
Source: NTREIS. This data may not be complete. We recommend contacting the local school district to confirm school assignments for this home.
Get a cash offer in 3 minutes
Find out how much your home could sell for in as little as 3 minutes with a no-obligation cash offer.
Estimated market value
$583,000
Get a cash offer in 3 minutes
Find out how much your home could sell for in as little as 3 minutes with a no-obligation cash offer.
Estimated market value
$583,000
- Texas
- Dallas County
- Dallas
- 75248
- 6211 White Rose Trl
Nearby cities
Nearby neighborhoods
Nearby zip codes
Other Dallas Topics
