Skip main navigation
Closed
  • $410,000

    6211 Wilmington Way, Flowery Branch, GA 30542

    4beds
    2,214sqft
    Single Family Residence, Residential
    Built in 1999
    0.9 Acres Lot
    $411,200 Zestimate®
    $185/sqft
    $2,501 Estimated rent

    Home value

    $411,200

    $378,000 - $448,000

    $2,501/mo

    Zestimate® history
    Loading
    Loading...

    Owner options

    List your home for rent

    $2,501/mo

    Rent Zestimate®

    Find your next renter with Zillow Rental Manager. Plus, with online applications, you can quickly screen prospective tenants – for free.

    Learn more

    $2,501/mo

    Rent Zestimate®

    Refinance and save

    $2,949/mo

    Est. payment

    Refinancing to a lower rate could help reduce your monthly payments and save thousands over the life of the loan.

    See today's rates

    $2,949/mo

    Est. payment

    Explore your selling options

    Work with a Zillow partner agent

    Leverage their expertise and Zillow's premium Showcase listings to get your home seen by more buyers.

    Get started

    List with your own agent

    Get your home in front of millions of buyers by listing it on Zillow.

    Learn how to do it

    Sell it yourself

    Take full control of how buyers see your home on Zillow by listing For Sale by Owner (FSBO).

    List your home

    What's special

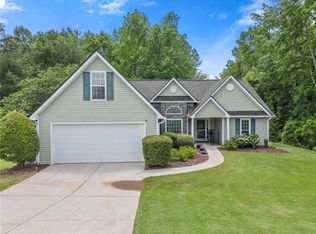
    Welcome to this beautifully maintained 4-bedroom, 2-bath ranch home, perfectly situated on an almost 1-acre lot in the charming Highland Park community of Flowery Branch. Offering the perfect blend of comfort, space, and convenience, this home is just a short drive to Downtown Buford, Gainesville, and Atlanta. From the moment you arrive, you'll be drawn in by the home's charming curb appeal, spacious yard, and matching storage shed. Step inside to discover soaring ceilings and beautiful LVP flooring that flows throughout the main living areas. The open yet defined dining room makes entertaining effortless, while the stunning family room features cathedral ceilings and a cozy double-sided fireplace that creates a warm, inviting centerpiece for the home. The updated eat-in kitchen is both stylish and functional, showcasing granite countertops, stainless steel appliances, and custom travertine tile. On the opposite side of the fireplace, you'll find a charming sunroom that completes the living space—perfect for enjoying your morning coffee or relaxing with a good book. The spacious primary suite on the main level offers a beautifully updated en-suite bath with double vanities, granite counters, custom lighting, a separate shower, large soaking tub, and walk-in closet. A split-bedroom floor plan provides two additional generously sized bedrooms and a full bath, ensuring comfort and privacy for family and guests. Above the garage is a massive fourth bedroom, ideal for a teen or in-law suite. With its own private entrance through the garage, it also offers excellent potential as a rental space for additional income! Step outside into your backyard oasis featuring a large patio with stone accents and a covered pergola—perfect for cookouts and entertaining. The well-manicured lawn surrounds the home, while the expansive backyard provides plenty of room for a playground, pets, or simply enjoying the outdoors. Located just minutes from Lake Lanier, shopping, dining, and the vibrant downtown areas of Flowery Branch, Buford, and Gainesville, this home truly offers the best of North Georgia living. With easy access to I-985, commuting to downtown Atlanta is quick and convenient. Don’t miss your opportunity to make this incredible property your own—schedule your showing today!

    Zillow last checked:

    Listing updated:

    Listed by:

    MARK SPAIN,

    Mark Spain Real Estate 770-886-9000,

    Holly Mahaffey,

    Mark Spain Real Estate

    Bought with:

    Rylee Mantilla, 357956

    Keller Williams Realty Atlanta Partners

    Source: FMLS GA,MLS#: 7748100MLS Logo

    Facts & features

    Interior

    Bedrooms & bathrooms
    • Bedrooms: 4
    • Bathrooms: 2
    • Full bathrooms: 2
    • Main level bathrooms: 2
    • Main level bedrooms: 3
    Rooms
    • Room types: Bonus Room, Dining Room, Family Room, Great Room, Kitchen, Master Bathroom, Master Bedroom, Sun Room
    Primary bedroom
    • Features: Master on Main, Roommate Floor Plan
    • Level: Master on Main, Roommate Floor Plan
    Bedroom
    • Features: Master on Main, Roommate Floor Plan
    Primary bathroom
    • Features: Double Vanity, Separate Tub/Shower, Soaking Tub, Vaulted Ceiling(s)
    Dining room
    • Features: Open Concept, Separate Dining Room
    Kitchen
    • Features: Cabinets White, Eat-in Kitchen, Pantry, Solid Surface Counters
    Heating
    • Central
    Cooling
    • Ceiling Fan(s), Central Air
    Appliances
    • Included: Dishwasher, Electric Cooktop, Electric Oven, Electric Range, Microwave
    • Laundry: In Hall, Main Level
    Features
    • Cathedral Ceiling(s), Crown Molding, Double Vanity, High Ceilings 10 ft Main, High Speed Internet, Walk-In Closet(s)
    • Flooring: Carpet, Ceramic Tile, Luxury Vinyl
    • Windows: Double Pane Windows
    • Basement: None
    • Number of fireplaces: 1
    • Fireplace features: Double Sided, Family Room
    • Common walls with other units/homes: No Common Walls
    Interior area
    • Total structure area: 2,214
    • Total interior livable area: 2,214 sqft
    • Finished area above ground: 2,214

    Property

    Parking
    • Total spaces: 2
    • Parking features: Attached, Garage
    • Attached garage spaces: 2
    Accessibility
    • Accessibility features: Accessible Bedroom, Grip-Accessible Features
    Features
    • Levels: One and One Half
    • Stories: 1
    • Patio & porch: Patio
    • Exterior features: Private Yard, Rain Gutters, Storage
    • Pool features: None
    • Spa features: None
    • Fencing: Back Yard
    • Has view: Yes
    • View description: Rural
    • Waterfront features: None
    • Body of water: None
    Lot
    • Size: 0.9 Acres
    • Dimensions: 260x256x271
    • Features: Back Yard, Corner Lot, Front Yard, Landscaped, Level, Private
    Details
    • Additional structures: Shed(s)
    • Parcel number: 08137A000047
    • Other equipment: None
    • Horse amenities: None

    Construction

    Type & style
    • Home type: SingleFamily
    • Architectural style: Ranch
    • Property subtype: Single Family Residence, Residential
    Materials
    • Stone, Vinyl Siding
    • Foundation: Slab
    • Roof: Shingle
    Condition
    • Resale
    • New construction: No
    • Year built: 1999
    Details
    • Warranty included: Yes

    Utilities & green energy

    • Electric: 110 Volts, 220 Volts
    • Sewer: Septic Tank
    • Water: Public
    • Utilities for property: Cable Available, Electricity Available, Natural Gas Available, Water Available
    Green energy
    • Energy efficient items: None
    • Energy generation: None

    Community & HOA

    Community
    • Features: Homeowners Assoc, Near Schools, Near Shopping, Near Trails/Greenway, Pickleball, Pool, Street Lights, Tennis Court(s)
    • Security: Carbon Monoxide Detector(s), Smoke Detector(s)
    • Subdivision: Highland Park
    HOA
    • Has HOA: Yes
    • Services included: Swim, Tennis
    • HOA fee: $450 annually
    • HOA phone: 678-407-1115
    Location
    • Region: Flowery Branch

    Financial & listing details

    • Price per square foot: $185/sqft
    • Tax assessed value: $400,360
    • Annual tax amount: $3,387
    • Date on market: 4/7/2026
    • Cumulative days on market: 8 days
    • Listing terms: Cash,Conventional,FHA,VA Loan
    • Electric utility on property: Yes
    • Road surface type: Asphalt

    Price history

    DateEventPrice
    5/15/2026Sold$410,000+0%$185/sqft
    Source: FMLS GA #7748100 Report a problem
    4/15/2026Pending sale$409,900$185/sqft
    Source: GAMLS #10727043 Report a problem
    4/7/2026Listed for sale$409,900+201.6%$185/sqft
    Source: FMLS GA #7748100 Report a problem
    7/8/1999Sold$135,900$61/sqft
    Source: Public Record Report a problem

    Public tax history

    YearProperty taxesTax assessment
    2025$3,387 -11.4%$160,144 +2.1%
    2024$3,824 -4.3%$156,864 -0.8%
    2023$3,995 +18.2%$158,128 +23.6%
    2022$3,378 +17.3%$127,920 +24.8%
    2021$2,880 +8%$102,480 +8.1%
    2020$2,666 -2.5%$94,800 +0.4%
    2019$2,734 +17.4%$94,440 +16.7%
    2018$2,330 -1.2%$80,920 +4.7%
    2017$2,359 +11.7%$77,320 +3.4%
    2016$2,112 +17%$74,760 +6.7%
    2015$1,805 $70,080 +11.1%
    2014$1,805 $63,080
    2013-- --
    2012-- --
    2011-- --
    2010-- --
    2009$1,810 +15%--
    2007$1,573 +7.2%--
    2006$1,468 +3.6%--
    2005$1,417 +4.6%--
    2004$1,355 +2.8%--
    2003$1,317 +14.5%--
    2002$1,150 -3.8%--
    2001$1,196 --
    Find assessor info on the county website

    Neighborhood: 30542

    Nearby schools

    GreatSchools rating
    Schools provided by the listing agent
    • Elementary: Friendship
    • Middle: C.W. Davis
    • High: Flowery Branch

    Source: FMLS GA. This data may not be complete. We recommend contacting the local school district to confirm school assignments for this home.

    Get a cash offer in 3 minutes
    Find out how much your home could sell for in as little as 3 minutes with a no-obligation cash offer.
    Estimated market value
    $411,200
    Get a cash offer in 3 minutes
    Find out how much your home could sell for in as little as 3 minutes with a no-obligation cash offer.
    Estimated market value
    $411,200