Welcome to the cutest house in Prestonwood! 6211 Yellow Rock Trail offers the perfect combination of thoughtful updates, modern comfort, and low-maintenance living. From the moment you arrive, you'll appreciate the pride of ownership and extensive improvements that make this home truly move-in ready. The chef's kitchen boasts Kitchen-Aid stainless steel appliance package, soapstone counters, beveled subway tile backsplash, painted cabinetry. The home was recently painted in 2026, new LVL flooring, new windows throughout, new siding and updated mechanicals including a newer roof. The primary bedroom is light and bright with room for a sitting area. The ensuite bathroom has been updated with marble, travertine and stained cabinetry. The primary bedroom is downstairs with two more bedrooms as well. The floor plan is very flexible. The upstairs space could be used as a 4th bedroom, office, or second living space. Step outside to a private backyard designed for relaxation and easy maintenance. The addition of premium turf creates a lush, green space year-round with minimal upkeep, making it ideal for pets, play, or entertaining. Whether you're hosting friends, enjoying a quiet evening outdoors, or simply appreciating the convenience of a low-maintenance lifestyle, this backyard is sure to impress. With its extensive updates, modern finishes, updated windows, improved mechanicals, and beautifully landscaped outdoor space, 6211 Yellow Rock Trail is a rare opportunity to own a turnkey home in an established Dallas neighborhood. A must see!
Sold
Price Unknown
6211 Yellow Rock Trl, Dallas, TX 75248
4beds
2,830sqft
Single Family Residence
Built in 1982
8,015 Square Feet Lot
$781,700 Zestimate®
$--/sqft
$4,233 Estimated rent
Home value
$781,700
$727,000 - $844,000
$4,233/mo
Zestimate® history
Owner options
List your home for rent
$4,233/mo
Rent Zestimate®
Find your next renter with Zillow Rental Manager. Plus, with online applications, you can quickly screen prospective tenants – for free.
$4,233/mo
Rent Zestimate®
Refinance and save
$100/mo
Est. payment
Refinancing to a lower rate could help reduce your monthly payments and save thousands over the life of the loan.
$100/mo
Est. payment
Explore your selling options
Work with a Zillow partner agent
Leverage their expertise and Zillow's premium Showcase listings to get your home seen by more buyers.
Get startedList with your own agent
Get your home in front of millions of buyers by listing it on Zillow.
Learn how to do itSell it yourself
Take full control of how buyers see your home on Zillow by listing For Sale by Owner (FSBO).
List your homeWhat's special
Beautifully landscaped outdoor spaceNew lvl flooringNew windows throughoutBeveled subway tile backsplashSoapstone countersPainted cabinetry
Zillow last checked:
Listing updated:
Listed by:
Lindsay Craig 0570131 214-210-1500,
Ebby Halliday, REALTORS 214-210-1500
Bought with:
Natalie Alfrey, 0560383
Ebby Halliday, REALTORS
Source: NTREIS,MLS#: 21292958
Facts & features
Interior
Bedrooms & bathrooms
- Bedrooms: 4
- Bathrooms: 3
- Full bathrooms: 2
- 1/2 bathrooms: 1
Primary bedroom
- Level: First
- Dimensions: 19 x 18
Bedroom
- Features: Walk-In Closet(s)
- Level: First
- Dimensions: 18 x 12
Bedroom
- Features: Walk-In Closet(s)
- Level: First
- Dimensions: 16 x 16
Bedroom
- Features: Walk-In Closet(s)
- Level: Second
- Dimensions: 22 x 20
Breakfast room nook
- Level: First
- Dimensions: 15 x 13
Dining room
- Level: First
- Dimensions: 16 x 14
Kitchen
- Features: Breakfast Bar
- Level: First
- Dimensions: 12 x 12
Living room
- Features: Built-in Features, Fireplace
- Level: First
- Dimensions: 30 x 21
Utility room
- Level: First
- Dimensions: 10 x 8
Heating
- Central
Cooling
- Central Air, Ceiling Fan(s)
Appliances
- Included: Dishwasher, Disposal
- Laundry: Laundry in Utility Room
Features
- Decorative/Designer Lighting Fixtures, Granite Counters, Paneling/Wainscoting, Cable TV, Walk-In Closet(s)
- Flooring: Luxury Vinyl Plank, Tile, Travertine
- Has basement: No
- Number of fireplaces: 1
- Fireplace features: Gas Starter
Interior area
- Total interior livable area: 2,830 sqft
Property
Parking
- Total spaces: 2
- Parking features: Additional Parking, Alley Access, Door-Multi, Driveway, Epoxy Flooring, Electric Gate, Garage, Garage Door Opener, Garage Faces Rear
- Attached garage spaces: 2
Features
- Levels: Two
- Stories: 2
- Patio & porch: Covered
- Pool features: None
- Fencing: Back Yard,Fenced,Wood,Wrought Iron
Lot
- Size: 8,015 Square Feet
- Features: Back Yard, Interior Lot, Lawn, Landscaped, Subdivision, Few Trees
Details
- Parcel number: 00000820441340000
Construction
Type & style
- Home type: SingleFamily
- Architectural style: Traditional,Detached
- Property subtype: Single Family Residence
Materials
- Brick
- Foundation: Slab
- Roof: Composition
Condition
- Year built: 1982
Utilities & green energy
- Sewer: Public Sewer
- Water: Public
- Utilities for property: Sewer Available, Water Available, Cable Available
Community & HOA
Community
- Subdivision: Prestonwood
HOA
- Has HOA: Yes
- HOA fee: $100 annually
- HOA name: None
- HOA phone: 000-000-0000
Location
- Region: Dallas
Financial & listing details
- Tax assessed value: $676,050
- Annual tax amount: $15,807
- Date on market: 6/5/2026
- Cumulative days on market: 5 days
- Listing terms: Cash,Conventional,VA Loan
Price history
| Date | Event | Price |
|---|---|---|
| 7/1/2026 | Sold | -- |
Source: NTREIS #21292958 Report a problem | ||
| 6/18/2026 | Pending sale | $750,000$265/sqft |
Source: NTREIS #21292958 Report a problem | ||
| 6/12/2026 | Contingent | $750,000$265/sqft |
Source: NTREIS #21292958 Report a problem | ||
| 6/5/2026 | Listed for sale | $750,000+42.9%$265/sqft |
Source: NTREIS #21292958 Report a problem | ||
| 10/19/2020 | Listing removed | $525,000$186/sqft |
Source: Ebby's Little White House Office #14428529 Report a problem | ||
| 9/28/2020 | Pending sale | $525,000$186/sqft |
Source: Ebby's Little White House Office #14428529 Report a problem | ||
| 9/10/2020 | Listed for sale | $525,000$186/sqft |
Source: Ebby Halliday, REALTORS #14428529 Report a problem | ||
Public tax history
| Year | Property taxes | Tax assessment |
|---|---|---|
| 2025 | $7,087 +9.6% | $676,050 +11.6% |
| 2024 | $6,468 +6.3% | $605,910 +13.7% |
| 2023 | $6,085 +6.3% | $532,850 |
| 2022 | $5,724 +18% | $532,850 +22.1% |
| 2021 | $4,850 +0.4% | $436,230 +2.3% |
| 2020 | $4,832 +8.2% | $426,480 +8.7% |
| 2019 | $4,467 +13% | $392,350 |
| 2018 | $3,953 -44.9% | $392,350 +24.8% |
| 2017 | $7,178 +10.5% | $314,470 |
| 2016 | $6,494 +20.4% | $314,470 +13.2% |
| 2015 | $5,392 | $277,760 +17.9% |
| 2014 | $5,392 | $235,500 |
| 2013 | -- | -- |
| 2012 | -- | -- |
| 2011 | -- | -- |
| 2010 | -- | -- |
| 2009 | -- | -- |
| 2008 | -- | -- |
| 2007 | -- | -- |
| 2005 | -- | -- |
| 2004 | -- | -- |
| 2003 | -- | -- |
| 2002 | -- | -- |
| 2001 | -- | -- |
Find assessor info on the county website
Neighborhood: 75248
Nearby homes
- $624,5003 bd3 ba2.5k sqft6207 Yellow Rock Trl, Dallas, TX 75248Off Market
- $682,7003 bd3 ba2.3k sqft6215 Yellow Rock Trl, Dallas, TX 75248Off Market
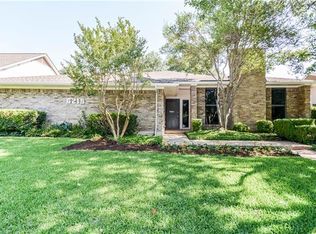
- $631,4003 bd2 ba2.2k sqft6214 Black Berry Ln, Dallas, TX 75248Off Market
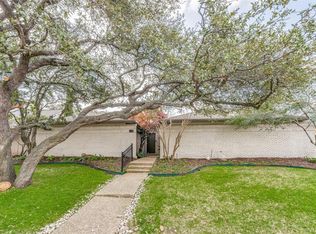
- $521,100-- bd2 ba2.2k sqft6218 Black Berry Ln, Dallas, TX 75248Off Market
- $614,9004 bd3 ba2.5k sqft6203 Yellow Rock Trl, Dallas, TX 75248Off Market
- $651,1003 bd3 ba2.2k sqft6219 Yellow Rock Trl, Dallas, TX 75248Off Market
- $536,6003 bd3 ba2.3k sqft6210 Black Berry Ln, Dallas, TX 75248Off Market
- $718,5004 bd4 ba2.4k sqft6212 Yellow Rock Trl, Dallas, TX 75248Off Market
Nearby schools
GreatSchools rating
- 8/10Prestonwood Elementary SchoolGrades: PK-6Distance: 0.3 mi
- 7/10Parkhill Junior High SchoolGrades: 7-8Distance: 1.2 mi
- 6/10Pearce High SchoolGrades: 9-12Distance: 2.2 mi
Schools provided by the listing agent
- Elementary: Prestonwood
- Middle: Parkhill
- High: Pearce
- District: Richardson ISD
Source: NTREIS. This data may not be complete. We recommend contacting the local school district to confirm school assignments for this home.
Get a cash offer in 3 minutes
Find out how much your home could sell for in as little as 3 minutes with a no-obligation cash offer.
Estimated market value
$781,700
Get a cash offer in 3 minutes
Find out how much your home could sell for in as little as 3 minutes with a no-obligation cash offer.
Estimated market value
$781,700
- Texas
- Dallas County
- Dallas
- 75248
- 6211 Yellow Rock Trl
