Welcome to 62113 Janet Blvd! This inviting ranch-style home offers approximately 1,336 square feet of comfortable living space with 3 bedrooms and 1½ baths. Situated on a spacious approximately 0.26-acre lot, the property provides plenty of room for outdoor activities, gardening, entertaining, or simply enjoying your own private space.
The practical floor plan offers comfortable living areas and a convenient layout, making this home a great choice for first-time buyers, families, or anyone looking for one-level living. Located in a quiet residential area of California, Missouri, the property offers the convenience of being close to local schools, shopping, dining, and community amenities.
With its desirable ranch design, three bedrooms, two baths, and generous lot, 62113 Janet Blvd offers an excellent opportunity to make a house your home in a welcoming Missouri community.
Pending
$155,000
62113 Janet Blvd, California, MO 65018
4beds
1,336sqft
Single Family Residence
Built in 1994
0.26 Acres Lot
$153,000 Zestimate®
$116/sqft
$-- HOA
What's special
Inviting ranch-style homeOne-level livingGenerous lotPractical floor planDesirable ranch designConvenient layout
- 35 days
- 50
- 0
Likely to sell faster than
Zillow last checked:
Listing updated:
Listed by:
Michael DeShazo 573-489-4223,
REMAX Boone Realty 573-442-6121
Source: MMBOR,MLS#: 436914
Facts & features
Interior
Bedrooms & bathrooms
- Bedrooms: 4
- Bathrooms: 2
- Full bathrooms: 1
- 1/2 bathrooms: 1
Bedroom 1
- Level: Main
- Area: 81.12
- Dimensions: 10.4 x 7.8
Bedroom 2
- Level: Main
- Area: 100
- Dimensions: 10 x 10
Bedroom 3
- Level: Main
- Area: 100
- Dimensions: 10 x 10
Bedroom 4
- Level: Main
- Area: 146.9
- Dimensions: 11.3 x 13
Full bathroom
- Level: Main
- Area: 42.72
- Dimensions: 8.9 x 4.8
Half bathroom
- Level: Main
- Area: 55.93
- Dimensions: 7.17 x 7.8
Dining room
- Level: Main
- Area: 73.04
- Dimensions: 8.3 x 8.8
Family room
- Level: Main
- Area: 238
- Dimensions: 14 x 17
Kitchen
- Level: Main
- Area: 81.12
- Dimensions: 10.4 x 7.8
Utility room
- Level: Main
- Area: 84.36
- Dimensions: 7.4 x 11.4
Heating
- Forced Air
Cooling
- Central Electric
Features
- Formal Dining
- Flooring: Carpet, Laminate
- Has basement: No
- Has fireplace: No
Interior area
- Total structure area: 1,336
- Total interior livable area: 1,336 sqft
- Finished area below ground: 0
Property
Parking
- Parking features: Converted Garage
- Has garage: Yes
Features
- Patio & porch: Front Porch
Lot
- Size: 0.26 Acres
- Features: Cleared
Details
- Parcel number: 109030001001003000
- Zoning description: R-S Single Family Residential
Construction
Type & style
- Home type: SingleFamily
- Property subtype: Single Family Residence
Materials
- Foundation: Slab
Condition
- Year built: 1994
Community & HOA
Community
- Subdivision: California
HOA
- Has HOA: No
Location
- Region: California
Financial & listing details
- Price per square foot: $116/sqft
- Tax assessed value: $80,200
- Annual tax amount: $820
- Date on market: 8/28/2026
- Road surface type: Paved
Estimated market value
$153,000
$145,000 - $161,000
$1,730/mo
Price history
| Date | Event | Price |
|---|---|---|
| 9/2/2026 | Pending sale | $155,000$116/sqft |
Source:  MMBOR #436914 Report a problem MMBOR #436914 Report a problem | ||
| 8/28/2026 | Listed for sale | $155,000$116/sqft |
Source: MMBOR #436914 Report a problem | ||
Public tax history
| Year | Property taxes | Tax assessment |
|---|---|---|
| 2025 | $820 +1% | $15,240 |
| 2024 | $812 +0.1% | $15,240 |
| 2023 | $811 -0.2% | $15,240 |
| 2022 | $813 +0% | $15,240 |
| 2021 | $813 +5.9% | $15,240 +0.4% |
| 2020 | $767 +1.3% | $15,180 |
| 2019 | $757 +1% | $15,180 |
| 2018 | $749 | $15,180 +18.4% |
| 2017 | $749 | $12,820 -15.5% |
| 2016 | $749 | $15,180 |
| 2015 | $749 | $15,180 |
| 2011 | -- | $15,180 |
Find assessor info on the county website
Monthly payment
Est. payment
Payment breakdown
Explore the cost of this home by adjusting the details. Changes won't be saved.Climate risks
Neighborhood: 65018
Nearby schools
Schools provided by the listing agent
- Elementary: California
- Middle: California R-1
- High: California
Source: MMBOR. This data may not be complete. We recommend contacting the local school district to confirm school assignments for this home.
Similar homes
- $140,5002 bd1 ba1.2k sqft304 S Hodges St, California, MO 65018For Sale
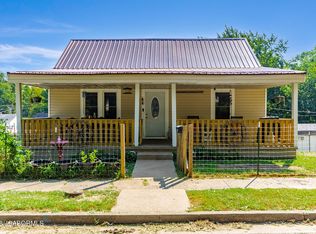 MLS ID #10074009, Alexia Goodson. JCMLS
 - $219,9003 bd2 ba1.7k sqft901 Pamela Dr, California, MO 65018For Sale

 MLS ID #103684, Angela F Rambo, EXP Realty LLC. WCAR MO
 - $129,9002 bd1 ba1.2k sqft402 E Howard St, California, MO 65018For Sale
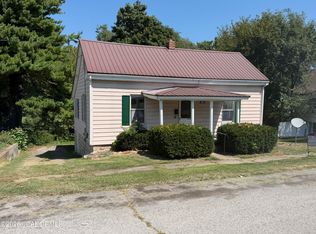 MLS ID #10073768, Shane Dunnaway. JCMLS
 - $119,0004 bd2 ba1.8k sqft408 Vassar St, Bunceton, MO 65237For Sale
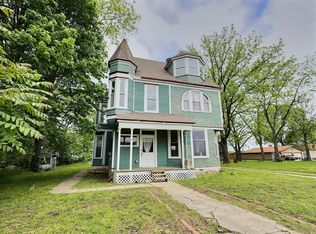 MLS ID #434267, Brittany Trebus, EXP Realty LLC. MMBOR
