Skip main navigation
Sold for $296,000
  • $296,000

    6212 121st Ave E, Parrish, FL 34219

    2beds
    1,400sqft
    Single Family Residence
    Built in 1971
    0.34 Acres Lot
    $289,700 Zestimate®
    $211/sqft
    $1,936 Estimated rent

    Home value

    $289,700

    $267,000 - $316,000

    $1,936/mo

    Zestimate® history
    Loading
    Loading...

    Owner options

    List your home for rent

    $1,936/mo

    Rent Zestimate®

    Find your next renter with Zillow Rental Manager. Plus, with online applications, you can quickly screen prospective tenants – for free.

    Learn more

    $1,936/mo

    Rent Zestimate®

    Refinance and save

    $1,939/mo

    Est. payment

    Refinancing to a lower rate could help reduce your monthly payments and save thousands over the life of the loan.

    See today's rates

    $1,939/mo

    Est. payment

    Explore your selling options

    Work with a Zillow partner agent

    Leverage their expertise and Zillow's premium Showcase listings to get your home seen by more buyers.

    Get started

    List with your own agent

    Get your home in front of millions of buyers by listing it on Zillow.

    Learn how to do it

    Sell it yourself

    Take full control of how buyers see your home on Zillow by listing For Sale by Owner (FSBO).

    List your home

    What's special

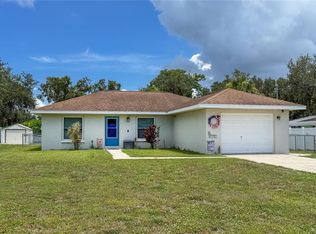
    Welcome to 6212 121st Ave E, located in the heart of Parrish! This spacious 1,400 sq ft home features 2 bedrooms, 1 bathroom, and sits on an impressive .34-acre lot, offering ample outdoor space for entertaining, adding a pool, room to build onto the existing structure, or enjoying your own slice of open Florida living. Best of all, it's located in a NO flood zone for added peace of mind. With no HOA or CDD, you're free to bring your boat, RV, or even create a mini homestead right in your backyard. The home has been well cared for and offers great updates including a brand new A/C system, newly renovated bathroom, the kitchen offers granite countertops and solid wood cabinetry. A bonus flex space at the rear of the home and a dedicated indoor laundry room add to its everyday functionality. The fully fenced yard with new vinyl fencing offers privacy and plenty of space for a pool, garden, workshop, or future expansion. Conveniently located just minutes from I-75 and I-275, and close to schools, shopping, dining, and some of Florida’s award-winning Gulf Coast beaches, this home is full of opportunity—whether you're looking to enjoy it as-is or personalize it over time. Schedule your private tour today and come see all the potential this Parrish property has to offer!

    Zillow last checked:

    Listing updated:

    Listed by:

    Alexis Christensen 941-518-6023,

    LESLIE WELLS REALTY, INC. 941-776-5571

    Bought with:

    Tiffney Mosley, 3050622

    LESLIE WELLS REALTY, INC.

    Source: Stellar MLS,MLS#: A4660192MLS LogoOriginating MLS: Sarasota - Manatee

    Facts & features

    Interior

    Bedrooms & bathrooms
    • Bedrooms: 2
    • Bathrooms: 1
    • Full bathrooms: 1
    Rooms
    • Room types: Bonus Room
    Primary bedroom
    • Features: Walk-In Closet(s)
    • Level: First
    • Area: 20580 Square Feet
    • Dimensions: 147x140
    Bedroom 1
    • Features: Walk-In Closet(s)
    • Level: First
    • Area: 20294 Square Feet
    • Dimensions: 139x146
    Bathroom 1
    • Level: First
    • Area: 9100 Square Feet
    • Dimensions: 125x72.8
    Bonus room
    • Features: No Closet
    • Level: First
    • Area: 14847 Square Feet
    • Dimensions: 101x147
    Dinette
    • Level: First
    • Area: 12810 Square Feet
    • Dimensions: 122x105
    Kitchen
    • Level: First
    • Area: 15982 Square Feet
    • Dimensions: 122x131
    Laundry
    • Level: First
    • Area: 8723 Square Feet
    • Dimensions: 61x143
    Living room
    • Level: First
    • Area: 47244 Square Feet
    • Dimensions: 186x254
    Heating
    • Central, Heat Pump
    Cooling
    • Central Air
    Appliances
    • Included: Dishwasher, Dryer, Microwave, Range, Refrigerator, Washer
    • Laundry: Inside, Laundry Room
    Features
    • Living Room/Dining Room Combo, Solid Wood Cabinets, Stone Counters, Thermostat
    • Flooring: Tile
    • Windows: Shades
    • Has fireplace: No
    Interior area
    • Total structure area: 1,400
    • Total interior livable area: 1,400 sqft

    Property

    Parking
    • Total spaces: 2
    • Parking features: Carport
    • Carport spaces: 2
    Features
    • Levels: One
    • Stories: 1
    • Patio & porch: Rear Porch, Screened
    • Exterior features: Private Mailbox, Rain Gutters
    • Fencing: Vinyl
    Lot
    • Size: 0.34 Acres
    • Residential vegetation: Mature Landscaping
    Details
    • Parcel number: 483210159
    • Zoning: VIL
    • Special conditions: None

    Construction

    Type & style
    • Home type: SingleFamily
    • Architectural style: Florida
    • Property subtype: Single Family Residence
    Materials
    • Stucco
    • Foundation: Block
    • Roof: Shingle
    Condition
    • New construction: No
    • Year built: 1971

    Utilities & green energy

    • Sewer: Septic Tank
    • Water: Public
    • Utilities for property: Cable Available, Electricity Connected, Sewer Connected, Water Connected

    Community & HOA

    Community
    • Security: Smoke Detector(s)
    • Pet fee: $0 monthly
    • Subdivision: WILLIAM I TURNER ORANGE GROV P
    HOA
    • Has HOA: No
    Location
    • Region: Parrish

    Financial & listing details

    • Price per square foot: $211/sqft
    • Tax assessed value: $176,147
    • Annual tax amount: $1,092
    • Date on market: 8/1/2025
    • Cumulative days on market: 5 days
    • Listing terms: Cash,Conventional,FHA,VA Loan
    • Ownership: Fee Simple
    • Total actual rent: 0
    • Electric utility on property: Yes
    • Road surface type: Paved

    Price history

    DateEventPrice
    10/2/2025Listing removed$1,950$1/sqft
    Source: Stellar MLS #A4663786 Report a problem
    9/19/2025Sold$296,000-6%$211/sqft
    Source: Stellar MLS #A4660192 Report a problem
    9/19/2025Listed for rent$1,950$1/sqft
    Source: Stellar MLS #A4663786 Report a problem
    8/7/2025Pending sale$315,000$225/sqft
    Source: Stellar MLS #A4660192 Report a problem
    8/1/2025Listed for sale$315,000+162.7%$225/sqft
    Source: Stellar MLS #A4660192 Report a problem
    7/28/2014Sold$119,900-4%$86/sqft
    Source: Public Record Report a problem
    6/7/2014Pending sale$124,900$89/sqft
    Source: BERKSHIRE HATHAWAY HOMESERVICE #A3998720 Report a problem
    5/25/2014Listed for sale$124,900+46.9%$89/sqft
    Source: BERKSHIRE HATHAWAY HOMESERVICE #A3998720 Report a problem
    4/13/2011Listing removed$85,000$61/sqft
    Source: Advantage #A3929743 Report a problem
    2/5/2011Price change$85,000-15%$61/sqft
    Source: CENTURY 21 Advantage #A3929743 Report a problem
    7/31/2010Listed for sale$100,000-52.4%$71/sqft
    Source: CENTURY 21 ADVANTAGE #A3929743 Report a problem
    2/27/2007Sold$210,000+33.8%$150/sqft
    Source: Public Record Report a problem
    4/3/2006Sold$157,000+124.6%$112/sqft
    Source: Public Record Report a problem
    1/11/1994Sold$69,900$50/sqft
    Source: Public Record Report a problem

    Public tax history

    YearProperty taxesTax assessment
    2025$1,146 +5%$97,608 +2.9%
    2024$1,092 +4.1%$94,857 +3%
    2023$1,049 +4.9%$92,094 +3%
    2022$1,000 +2.3%$89,412 +3%
    2021$977 +9%$86,808 +1.4%
    2020$897 +3.3%$85,609 +2.3%
    2019$868 $83,684 +1.9%
    2018$868 +2.6%$82,124 +2.1%
    2017$846 -35%$80,435 +1.9%
    2016$1,303 $78,949 +0.7%
    2015$1,303 $78,400 +2.6%
    2014$1,303 +8.1%$76,387 +12%
    2013$1,206 +120454%$68,203 -4.5%
    2012$1 $71,432 -11%
    2011$1 $80,280 -16.4%
    2010-- $95,988 -17.9%
    2009$1,954 -2%$116,906 -11.7%
    2008$1,995 -14.8%$132,435 -13.3%
    2007$2,342 +298.1%$152,677 +152.5%
    2006$588 +1.9%$60,475 +3%
    2005$577 +3.8%$58,714 +3%
    2004$556 +1.6%$57,004 +1.9%
    2003$547 +3.9%$55,941 +2.4%
    2002$527 +4.5%$54,630 +1.6%
    2001$504 +3.6%$53,770 +3%
    2000$486 $52,204
    Find assessor info on the county website

    Neighborhood: 34219

    Nearby schools

    GreatSchools rating
    Schools provided by the listing agent
    • Elementary: Barbara A. Harvey Elementary
    • Middle: Buffalo Creek Middle
    • High: Parrish Community High

    Source: Stellar MLS. This data may not be complete. We recommend contacting the local school district to confirm school assignments for this home.

    Get a cash offer in 3 minutes
    Find out how much your home could sell for in as little as 3 minutes with a no-obligation cash offer.
    Estimated market value
    $289,700
    Get a cash offer in 3 minutes
    Find out how much your home could sell for in as little as 3 minutes with a no-obligation cash offer.
    Estimated market value
    $289,700