Loaded with Storybook Charm and Around the Corner from Westover! Handsome, expanded and nicely updated center hall Colonial nestled on a lovely, level garden lot chock full of mature plants and perennials in North Arlington’s popular Over Lee Knolls neighborhood. This circa 1940 charmer offers 2,000 sq ft of living areas, 3 bedrooms, 2 updated full baths, recently refinished hardwood floors, double pane replacement windows and fresh paint throughout. Enjoy the living room with gas fireplace, extensive custom built-in cabinets and bookcases, separate dining room featuring a cheerful bay window and period built-in corner cabinet, renovated chef’s kitchen and main level vaulted, skylit family room addition. The finished lower level offers a rec room with built-in cabinetry, bookcases and bar as well as a spacious laundry, utility, storage room. Don’t miss the handy detached garage. All conveniently located close to bike trails, neighborhood parks, library, post office, just over ½ mile from EFC Metro and steps to all of the vibrant shops, restaurants, beer garden and farmer’s market of Westover Village. Sellers have asked that any offers be submitted by 9:30 am on Tuesday, 4/16.
Sold for $1,217,500
$1,217,500
6212 19th St N, Arlington, VA 22205
3beds
2,000sqft
Single Family Residence
Built in 1940
5,890 Square Feet Lot
$1,317,300 Zestimate®
$609/sqft
$4,056 Estimated rent
Home value
$1,317,300
$1.23M - $1.42M
$4,056/mo
Zestimate® history
Owner options
List your home for rent
$4,056/mo
Rent Zestimate®
Find your next renter with Zillow Rental Manager. Plus, with online applications, you can quickly screen prospective tenants – for free.
$4,056/mo
Rent Zestimate®
Refinance and save
$7,937/mo
Est. payment
Refinancing to a lower rate could help reduce your monthly payments and save thousands over the life of the loan.
$7,937/mo
Est. payment
Explore your selling options
Work with a Zillow partner agent
Leverage their expertise and Zillow's premium Showcase listings to get your home seen by more buyers.
Get startedList with your own agent
Get your home in front of millions of buyers by listing it on Zillow.
Learn how to do itSell it yourself
Take full control of how buyers see your home on Zillow by listing For Sale by Owner (FSBO).
List your homeWhat's special
Gas fireplaceStorage roomHandy detached garageRec roomPost officeSeparate dining roomNeighborhood parks
Zillow last checked:
Listing updated:
Listed by:
David Lloyd 703-593-3204,
Weichert, REALTORS,
Co-Listing Agent: Suzanne Sykes 703-725-3014,
Weichert, REALTORS
Bought with:
Bob Mathew, 0225212316
MXW Real Estate
Source: Bright MLS,MLS#: VAAR2041338
Facts & features
Interior
Bedrooms & bathrooms
- Bedrooms: 3
- Bathrooms: 2
- Full bathrooms: 2
- Main level bathrooms: 1
Rooms
- Room types: Living Room, Dining Room, Primary Bedroom, Bedroom 2, Bedroom 3, Kitchen, Family Room, Foyer, Recreation Room, Storage Room, Bathroom 1, Bathroom 2
Primary bedroom
- Features: Ceiling Fan(s), Flooring - HardWood
- Level: Upper
- Area: 176 Square Feet
- Dimensions: 11 X 16
Bedroom 2
- Features: Ceiling Fan(s), Flooring - HardWood
- Level: Upper
- Area: 143 Square Feet
- Dimensions: 11 X 13
Bedroom 3
- Features: Ceiling Fan(s), Flooring - HardWood
- Level: Upper
- Area: 100 Square Feet
- Dimensions: 10 X 10
Bathroom 1
- Features: Flooring - Ceramic Tile, Skylight(s)
- Level: Main
Bathroom 2
- Features: Flooring - Ceramic Tile, Recessed Lighting, Lighting - Pendants, Bathroom - Tub Shower
- Level: Upper
Dining room
- Features: Chair Rail, Flooring - HardWood
- Level: Main
- Area: 168 Square Feet
- Dimensions: 12 X 14
Family room
- Features: Cathedral/Vaulted Ceiling, Ceiling Fan(s), Flooring - HardWood, Skylight(s)
- Level: Main
- Area: 154 Square Feet
- Dimensions: 11 X 14
Foyer
- Features: Flooring - HardWood
- Level: Main
Kitchen
- Features: Countertop(s) - Solid Surface, Flooring - Vinyl, Kitchen - Gas Cooking, Pantry
- Level: Main
- Area: 117 Square Feet
- Dimensions: 9 X 13
Living room
- Features: Built-in Features, Fireplace - Gas, Flooring - HardWood
- Level: Main
- Area: 231 Square Feet
- Dimensions: 11 X 21
Recreation room
- Features: Built-in Features, Flooring - Carpet
- Level: Lower
- Area: 320 Square Feet
- Dimensions: 16 X 20
Storage room
- Features: Flooring - Concrete
- Level: Lower
Heating
- Forced Air, Natural Gas
Cooling
- Central Air, Electric
Appliances
- Included: Microwave, Dishwasher, Disposal, Dryer, Exhaust Fan, Humidifier, Ice Maker, Oven/Range - Gas, Refrigerator, Cooktop, Washer, Water Heater, Gas Water Heater
- Laundry: Has Laundry, Dryer In Unit, Lower Level, Washer In Unit
Features
- Attic, Built-in Features, Ceiling Fan(s), Chair Railings, Floor Plan - Traditional, Formal/Separate Dining Room, Pantry, Recessed Lighting, Bathroom - Stall Shower, Bathroom - Tub Shower, Vaulted Ceiling(s)
- Flooring: Carpet, Ceramic Tile, Hardwood, Wood
- Windows: Double Pane Windows, Bay/Bow, Skylight(s)
- Basement: Connecting Stairway,Finished,Heated,Improved,Interior Entry
- Number of fireplaces: 1
- Fireplace features: Brick, Glass Doors, Gas/Propane, Mantel(s)
Interior area
- Total structure area: 2,300
- Total interior livable area: 2,000 sqft
- Finished area above ground: 1,600
- Finished area below ground: 400
Property
Parking
- Total spaces: 4
- Parking features: Garage Faces Front, Detached, Driveway
- Garage spaces: 1
- Uncovered spaces: 3
- Details: Garage Sqft: 210
Accessibility
- Accessibility features: None
Features
- Levels: Three
- Stories: 3
- Patio & porch: Patio
- Exterior features: Rain Gutters, Street Lights
- Pool features: None
- Has view: Yes
- View description: Garden
Lot
- Size: 5,890 Square Feet
- Features: Front Yard, Landscaped, Rear Yard
Details
- Additional structures: Above Grade, Below Grade
- Parcel number: 11038010
- Zoning: R-6
- Special conditions: Standard
Construction
Type & style
- Home type: SingleFamily
- Architectural style: Colonial
- Property subtype: Single Family Residence
Materials
- Brick, Aluminum Siding
- Foundation: Block
Condition
- New construction: No
- Year built: 1940
Utilities & green energy
- Sewer: Public Sewer
- Water: Public
Community & HOA
Community
- Subdivision: Over Lee Knolls
HOA
- Has HOA: No
Location
- Region: Arlington
Financial & listing details
- Price per square foot: $609/sqft
- Tax assessed value: $950,500
- Annual tax amount: $9,382
- Date on market: 4/11/2024
- Listing agreement: Exclusive Right To Sell
- Ownership: Fee Simple
Price history
| Date | Event | Price |
|---|---|---|
| 4/30/2024 | Sold | $1,217,500+16%$609/sqft |
Source:  Bright MLS #VAAR2041338 Report a problem Bright MLS #VAAR2041338 Report a problem | ||
| 4/16/2024 | Pending sale | $1,050,000$525/sqft |
Source: Bright MLS #VAAR2041338 Report a problem | ||
| 4/11/2024 | Listed for sale | $1,050,000$525/sqft |
Source: Bright MLS #VAAR2041338 Report a problem | ||
Public tax history
| Year | Property taxes | Tax assessment |
|---|---|---|
| 2025 | $12,075 +23% | $1,168,900 +23% |
| 2024 | $9,819 +4.7% | $950,500 +4.3% |
| 2023 | $9,382 +8.6% | $910,900 +8.6% |
| 2022 | $8,637 +7.8% | $838,500 +7.8% |
| 2021 | $8,011 +3.7% | $777,800 +3.3% |
| 2020 | $7,724 +3.3% | $752,800 +3.3% |
| 2019 | $7,475 +1.3% | $728,600 -0.7% |
| 2018 | $7,380 +4.8% | $733,600 +4.8% |
| 2017 | $7,039 +3% | $699,700 +1.4% |
| 2016 | $6,835 +2.2% | $689,700 +2.7% |
| 2015 | $6,686 +3.5% | $671,300 +3.5% |
| 2014 | $6,461 +3.3% | $648,700 +4.3% |
| 2013 | $6,254 +3.6% | $621,700 |
| 2012 | $6,035 +1.4% | -- |
| 2011 | $5,954 | -- |
| 2009 | -- | -- |
| 2008 | -- | -- |
| 2007 | -- | -- |
| 2006 | -- | -- |
| 2005 | -- | -- |
| 2004 | -- | -- |
| 2003 | -- | -- |
| 2002 | -- | -- |
| 2001 | -- | $256,300 |
Find assessor info on the county website
Neighborhood: Highland Park - Overlee Knolls
Nearby homes
- $1,359,8005 bd4 ba2.1k sqft6216 19th St N, Arlington, VA 22205Off Market
- $971,7003 bd1 ba1.2k sqft1836 N Powhatan St, Arlington, VA 22205Off Market
- $1,204,5004 bd2 ba2k sqft1830 N Powhatan St, Arlington, VA 22205Off Market
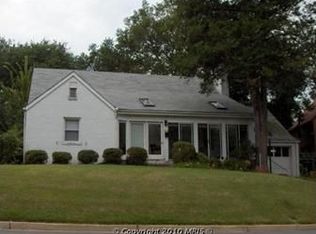
- $1,230,3073 bd3 ba2.2k sqft6201 18th Rd N, Arlington, VA 22205Sold
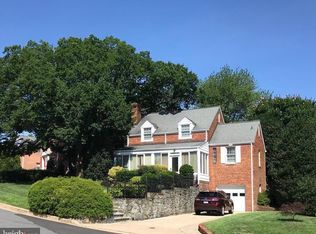
- $1,276,0004 bd2 ba2.3k sqft6220 19th St N, Arlington, VA 22205Off Market
- $1,361,0003 bd4 ba1.8k sqft6207 18th Rd N, Arlington, VA 22205Off Market
- $1,256,6004 bd3 ba2.2k sqft6211 18th Rd N, Arlington, VA 22205Off Market
- $1,396,1004 bd3 ba2.4k sqft6207 19th St N, Arlington, VA 22205Off Market
Nearby schools
GreatSchools rating
- 10/10Tuckahoe Elementary SchoolGrades: PK-5Distance: 0.7 mi
- 8/10Swanson Middle SchoolGrades: 6-8Distance: 0.6 mi
- 8/10Yorktown High SchoolGrades: 9-12Distance: 1.2 mi
Schools provided by the listing agent
- Elementary: Tuckahoe
- Middle: Swanson
- High: Yorktown
- District: Arlington County Public Schools
Source: Bright MLS. This data may not be complete. We recommend contacting the local school district to confirm school assignments for this home.
Get a cash offer in 3 minutes
Find out how much your home could sell for in as little as 3 minutes with a no-obligation cash offer.
Estimated market value
$1,317,300
Get a cash offer in 3 minutes
Find out how much your home could sell for in as little as 3 minutes with a no-obligation cash offer.
Estimated market value
$1,317,300
