Offers appreciated by noon on Tuesday, 01/21. New in Hyattsville, this charming center-hall Cape has been updated inside and out, and is just steps away from shopping, restaurants, transportation and recreation. The new stamped concrete walkway leads through a covered entrance to the welcoming foyer with a convenient half bath. To the right is a living room with a wood-burning fireplace and a door to a cozy home office. To the left is a formal dining room which opens on to the kitchen and butler’s pantry. The kitchen features quartz countertops, stainless steel appliances, a tile backsplash and a passthru to the gorgeous 11’x17’ sunroom at the back of the house. Accessed through the butler’s pantry, the sunroom has walls of windows and a door to the backyard. Original hardwoods run throughout much of the home, and new windows have been installed on both levels. Upstairs are two bedrooms, one with a large closet, and a renovated full bath. The finished lower level has a bedroom with new Berber carpet and a renovated en-suite bathroom. There’s also a large utility room with laundry and a second refrigerator. Out back, the level lot is partially fenced. A new roof and new siding make for an energy-efficient home. Driveway and garage for off-street parking.
Sold for $610,000
$610,000
6212 42nd Ave, Hyattsville, MD 20781
3beds
2,149sqft
Single Family Residence
Built in 1939
5,338 Square Feet Lot
$602,800 Zestimate®
$284/sqft
$3,167 Estimated rent
Home value
$602,800
$536,000 - $681,000
$3,167/mo
Zestimate® history
Owner options
List your home for rent
$3,167/mo
Rent Zestimate®
Find your next renter with Zillow Rental Manager. Plus, with online applications, you can quickly screen prospective tenants – for free.
$3,167/mo
Rent Zestimate®
Refinance and save
$3,889/mo
Est. payment
Refinancing to a lower rate could help reduce your monthly payments and save thousands over the life of the loan.
$3,889/mo
Est. payment
Explore your selling options
Work with a Zillow partner agent
Leverage their expertise and Zillow's premium Showcase listings to get your home seen by more buyers.
Get startedList with your own agent
Get your home in front of millions of buyers by listing it on Zillow.
Learn how to do itSell it yourself
Take full control of how buyers see your home on Zillow by listing For Sale by Owner (FSBO).
List your homeWhat's special
Wood-burning fireplaceDriveway and garageRenovated en-suite bathroomStainless steel appliancesWalls of windowsNew roofNew berber carpet
Zillow last checked:
Listing updated:
Listed by:
Don Bunuan 301-213-6332,
GO BRENT, INC.
Bought with:
Gabrielle Witkin, SP200201975
TTR Sotheby's International Realty
Source: Bright MLS,MLS#: MDPG2138406
Facts & features
Interior
Bedrooms & bathrooms
- Bedrooms: 3
- Bathrooms: 3
- Full bathrooms: 2
- 1/2 bathrooms: 1
- Main level bathrooms: 1
Basement
- Area: 656
Heating
- Forced Air, Natural Gas
Cooling
- Central Air, Electric
Appliances
- Included: Gas Water Heater
Features
- Basement: Improved,Interior Entry,Exterior Entry,Water Proofing System
- Number of fireplaces: 1
Interior area
- Total structure area: 2,149
- Total interior livable area: 2,149 sqft
- Finished area above ground: 1,493
- Finished area below ground: 656
Property
Parking
- Total spaces: 3
- Parking features: Storage, Detached, Driveway
- Garage spaces: 1
- Uncovered spaces: 2
Accessibility
- Accessibility features: None
Features
- Levels: Two and One Half
- Stories: 2.5
- Pool features: None
Lot
- Size: 5,338 Square Feet
Details
- Additional structures: Above Grade, Below Grade
- Parcel number: 17161827393
- Zoning: RSF65
- Special conditions: Standard
Construction
Type & style
- Home type: SingleFamily
- Architectural style: Cape Cod
- Property subtype: Single Family Residence
Materials
- Brick
- Foundation: Permanent
Condition
- New construction: No
- Year built: 1939
Utilities & green energy
- Sewer: Public Sewer
- Water: Public
Community & HOA
Community
- Subdivision: Brookens
HOA
- Has HOA: No
Location
- Region: Hyattsville
- Municipality: Hyattsville
Financial & listing details
- Price per square foot: $284/sqft
- Tax assessed value: $423,600
- Annual tax amount: $8,421
- Date on market: 1/16/2025
- Listing agreement: Exclusive Right To Sell
- Ownership: Fee Simple
Price history
| Date | Event | Price |
|---|---|---|
| 2/14/2025 | Sold | $610,000+10.9%$284/sqft |
Source:  Bright MLS #MDPG2138406 Report a problem Bright MLS #MDPG2138406 Report a problem | ||
| 1/22/2025 | Pending sale | $550,000$256/sqft |
Source: Bright MLS #MDPG2138406 Report a problem | ||
| 1/16/2025 | Listed for sale | $550,000$256/sqft |
Source: Bright MLS #MDPG2138406 Report a problem | ||
Public tax history
| Year | Property taxes | Tax assessment |
|---|---|---|
| 2025 | $7,609 +11.3% | $374,900 -11.5% |
| 2024 | $6,837 +4.7% | $423,600 +4.1% |
| 2023 | $6,530 -3.2% | $406,867 -4% |
| 2022 | $6,748 +14% | $423,600 +13.4% |
| 2021 | $5,918 +6.7% | $373,400 +6.8% |
| 2020 | $5,545 +23.6% | $349,600 +15.8% |
| 2019 | $4,488 | $302,000 |
| 2018 | -- | $302,000 +15.1% |
| 2017 | $5,186 +29.7% | $262,333 +17.8% |
| 2016 | $4,000 | $222,667 +21.7% |
| 2015 | $4,000 | $183,000 |
| 2014 | $4,000 | $183,000 |
| 2013 | -- | $183,000 -26.4% |
| 2012 | -- | $248,800 |
| 2011 | -- | $248,800 |
| 2010 | -- | $248,800 -27.5% |
| 2009 | -- | $343,390 +19% |
| 2008 | -- | $288,572 +23.5% |
| 2007 | -- | $233,756 +30.6% |
| 2006 | -- | $178,940 +11.8% |
| 2005 | -- | $160,010 +13.4% |
| 2004 | -- | $141,080 +15.5% |
| 2003 | -- | $122,150 |
| 2002 | -- | $122,150 +3.6% |
| 2001 | -- | $117,890 |
Find assessor info on the county website
Neighborhood: 20781
Nearby homes
- $392,0003 bd2 ba1.6k sqft6214 42nd Ave, Hyattsville, MD 20781Sold

- $412,900-- bd1 ba1.3k sqft6210 42nd Ave, Hyattsville, MD 20781Off Market
- $452,4003 bd2 ba1.2k sqft6209 41st Pl, Hyattsville, MD 20782Off Market

- $439,9003 bd3 ba1k sqft6216 42nd Ave, Hyattsville, MD 20781Sold
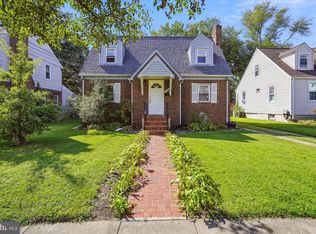
- $466,3003 bd2 ba1.4k sqft6211 41st Pl, Hyattsville, MD 20782Off Market
- $413,200-- bd1 ba1k sqft6207 41st Pl, Hyattsville, MD 20782Off Market
- $453,5003 bd1 ba1.1k sqft6208 42nd Ave, Hyattsville, MD 20781Off Market
- $497,8004 bd3 ba1k sqft6213 41st Pl, Hyattsville, MD 20782Off Market
Nearby schools
GreatSchools rating
- 4/10University Park Elementary SchoolGrades: PK-5Distance: 0.4 mi
- 1/10Hyattsville Middle SchoolGrades: 6-8Distance: 0.3 mi
- 2/10Northwestern High SchoolGrades: 9-12Distance: 0.8 mi
Schools provided by the listing agent
- District: Prince George's County Public Schools
Source: Bright MLS. This data may not be complete. We recommend contacting the local school district to confirm school assignments for this home.
Get a cash offer in 3 minutes
Find out how much your home could sell for in as little as 3 minutes with a no-obligation cash offer.
Estimated market value
$602,800
Get a cash offer in 3 minutes
Find out how much your home could sell for in as little as 3 minutes with a no-obligation cash offer.
Estimated market value
$602,800
- Maryland
- Prince Georges County
- Hyattsville
- 20781
- 6212 42nd Ave
Nearby cities
Nearby neighborhoods
Nearby zip codes
Other Hyattsville Topics
