6212 Aventura Drive brings lakefront living, privacy, and real function together in one of Sarasota’s gated communities. Located on a corner lot with a side-load garage, this home gives you water views, outdoor living, and a layout built for everyday use. The kitchen is the center of the home with quartz counters, KitchenAid appliances, a 42-inch induction cooktop, double-stack cabinetry, soft-close pull-out drawers, pantry pull-outs, under-cabinet lighting, and ambient lighting. The open layout connects the kitchen, dining, and living areas without feeling crowded. The home has been heavily updated, including remodeled bathrooms, remodeled laundry room, plantation shutters, electronic blinds on the rear sliders, smart lighting, heated bathroom mirrors, a Tesla wall charger, blown-in attic insulation, UV light, updated A/C vent grilles, and a 2022 high-efficiency York variable-speed A/C system with a transferable 10-year parts and labor warranty. Out back, the lanai overlooks the lake and features a temperature-controlled Jacuzzi swim spa with swim jet, professional landscape lighting, water fountain feature, outdoor sink hookup, and pre-wiring for an in-ground pool. Located about 9 miles from Siesta Key, 11 miles from University Town Center, and 4 miles from Publix, this Sarasota home offers the privacy of a gated neighborhood with quick access to beaches, shopping, dining, and daily essentials.
Sold for $825,000
$825,000
6212 AVENTURA DRIVE, SARASOTA, FL 34241
3beds
2,738sqft
Single Family Residence
Built in 1995
0.33 Acres Lot
$821,700 Zestimate®
$301/sqft
$3,878 Estimated rent
Home value
$821,700
$756,000 - $896,000
$3,878/mo
Zestimate® history
Owner options
List your home for rent
$3,878/mo
Rent Zestimate®
Find your next renter with Zillow Rental Manager. Plus, with online applications, you can quickly screen prospective tenants – for free.
$3,878/mo
Rent Zestimate®
Refinance and save
$5,453/mo
Est. payment
Refinancing to a lower rate could help reduce your monthly payments and save thousands over the life of the loan.
$5,453/mo
Est. payment
Explore your selling options
Work with a Zillow partner agent
Leverage their expertise and Zillow's premium Showcase listings to get your home seen by more buyers.
Get startedList with your own agent
Get your home in front of millions of buyers by listing it on Zillow.
Learn how to do itSell it yourself
Take full control of how buyers see your home on Zillow by listing For Sale by Owner (FSBO).
List your homeWhat's special
Side-load garageQuartz countersOutdoor sink hookupLanai overlooks the lakeOutdoor livingRemodeled bathroomsWater views
Zillow last checked:
Listing updated:
Listed by:
Noah Ward 715-531-8021,
EXP REALTY LLC 888-883-8509
Bought with:
Bobbie Hogan, 3627536
MICHAEL SAUNDERS & COMPANY
Source: Stellar MLS,MLS#: A4695185 Originating MLS: Sarasota - Manatee
Originating MLS: Sarasota - Manatee
Facts & features
Interior
Bedrooms & bathrooms
- Bedrooms: 3
- Bathrooms: 3
- Full bathrooms: 3
Primary bedroom
- Features: Walk-In Closet(s)
- Level: First
- Area: 432 Square Feet
- Dimensions: 16x27
Bedroom 1
- Features: Built-in Closet
- Level: First
- Area: 201.25 Square Feet
- Dimensions: 11.5x17.5
Bedroom 2
- Features: Built-in Closet
- Level: First
- Area: 172.5 Square Feet
- Dimensions: 11.5x15
Dining room
- Level: First
- Area: 196 Square Feet
- Dimensions: 14x14
Family room
- Level: First
- Area: 389.5 Square Feet
- Dimensions: 19x20.5
Kitchen
- Level: First
- Area: 175 Square Feet
- Dimensions: 14x12.5
Living room
- Level: First
- Area: 252 Square Feet
- Dimensions: 14x18
Heating
- Central
Cooling
- Central Air
Appliances
- Included: Oven, Cooktop, Dishwasher, Disposal, Dryer, Electric Water Heater, Exhaust Fan, Microwave, Refrigerator, Washer
- Laundry: Laundry Room
Features
- Cathedral Ceiling(s), Ceiling Fan(s), Coffered Ceiling(s), Crown Molding, Eating Space In Kitchen, Open Floorplan, Primary Bedroom Main Floor, Solid Wood Cabinets, Stone Counters, Vaulted Ceiling(s), Walk-In Closet(s)
- Flooring: Luxury Vinyl, Tile
- Doors: Sliding Doors
- Windows: Window Treatments, Shutters
- Has fireplace: No
- Fireplace features: Wood Burning
Interior area
- Total structure area: 3,588
- Total interior livable area: 2,738 sqft
Property
Parking
- Total spaces: 2
- Parking features: Garage - Attached
- Attached garage spaces: 2
Features
- Levels: One
- Stories: 1
- Exterior features: Irrigation System, Lighting, Private Mailbox, Rain Gutters, Sidewalk, Storage
- Has spa: Yes
- Spa features: Swim Spa
- Has view: Yes
- View description: Lake
- Has water view: Yes
- Water view: Lake
Lot
- Size: 0.33 Acres
- Features: Corner Lot, Landscaped, Oversized Lot
Details
- Parcel number: 0268130025
- Zoning: RSF2
- Special conditions: None
Construction
Type & style
- Home type: SingleFamily
- Property subtype: Single Family Residence
Materials
- Block, Concrete, Stucco
- Foundation: Slab
- Roof: Shingle
Condition
- New construction: No
- Year built: 1995
Utilities & green energy
- Sewer: Public Sewer
- Water: Public
- Utilities for property: BB/HS Internet Available, Cable Available, Cable Connected, Electricity Available, Electricity Connected, Fiber Optics, Fire Hydrant, Public, Sewer Available, Sewer Connected, Underground Utilities, Water Connected
Community & HOA
Community
- Features: Gated Community - No Guard, Sidewalks
- Pet fee: $0 monthly
- Subdivision: EASTLAKE
HOA
- Has HOA: Yes
- Amenities included: Gated
- Services included: Common Area Taxes, Insurance, Maintenance Grounds, Manager, Private Road
- HOA fee: $117 monthly
- HOA name: John Shea
- HOA phone: 941-922-3391
Location
- Region: Sarasota
Financial & listing details
- Price per square foot: $301/sqft
- Tax assessed value: $507,800
- Annual tax amount: $6,177
- Date on market: 5/29/2026
- Cumulative days on market: 94 days
- Listing terms: Cash,Conventional,VA Loan
- Ownership: Fee Simple
- Total actual rent: 0
- Electric utility on property: Yes
- Road surface type: Paved, Asphalt, Concrete
Price history
| Date | Event | Price |
|---|---|---|
| 6/25/2026 | Sold | $825,000$301/sqft |
Source:  Stellar MLS #A4695185 Report a problem Stellar MLS #A4695185 Report a problem | ||
| 6/2/2026 | Pending sale | $825,000$301/sqft |
Source: eXp Realty #A4695185 Report a problem | ||
| 5/29/2026 | Listed for sale | $825,000-2.9%$301/sqft |
Source: eXp Realty #A4695185 Report a problem | ||
| 4/30/2026 | Listing removed | $850,000$310/sqft |
Source: Stellar MLS #O6378014 Report a problem | ||
| 4/15/2026 | Price change | $850,000-2.9%$310/sqft |
Source: Stellar MLS #O6378014 Report a problem | ||
| 3/20/2026 | Price change | $875,000-2.2%$320/sqft |
Source: Stellar MLS #O6378014 Report a problem | ||
| 1/29/2026 | Listed for sale | $895,000+108.1%$327/sqft |
Source: Stellar MLS #O6378014 Report a problem | ||
| 4/12/2021 | Sold | $430,000$157/sqft |
Source: Public Record Report a problem | ||
| 2/22/2021 | Pending sale | $430,000$157/sqft |
Source: ORCHID REALTY TEAM INC #U8106723 Report a problem | ||
| 2/22/2021 | Listed for sale | $430,000$157/sqft |
Source: ORCHID REALTY TEAM INC #U8106723 Report a problem | ||
| 2/22/2021 | Pending sale | $430,000$157/sqft |
Source: Stellar MLS #U8106723 Report a problem | ||
| 2/19/2021 | Price change | $430,000-2.3%$157/sqft |
Source: Stellar MLS #U8106723 Report a problem | ||
| 2/2/2021 | Price change | $439,900-1.3%$161/sqft |
Source: Stellar MLS #U8106723 Report a problem | ||
| 1/24/2021 | Listed for sale | $445,900$163/sqft |
Source: Stellar MLS #U8106723 Report a problem | ||
| 1/16/2021 | Pending sale | $445,900$163/sqft |
Source: Stellar MLS #U8106723 Report a problem | ||
| 1/2/2021 | Price change | $445,900-0.9%$163/sqft |
Source: ORCHID REALTY TEAM INC #U8106723 Report a problem | ||
| 12/9/2020 | Listed for sale | $449,900+114.2%$164/sqft |
Source: ORCHID REALTY TEAM INC #U8106723 Report a problem | ||
| 12/30/2016 | Sold | $210,000-8.7%$77/sqft |
Source: Public Record Report a problem | ||
| 5/3/2010 | Sold | $230,000+3.6%$84/sqft |
Source: Agent Provided Report a problem | ||
| 2/3/2010 | Price change | $222,000+22199900%$81/sqft |
Source: Stateside International Realty Report a problem | ||
| 1/14/2010 | Listed for sale | $1-100% |
Source: Stateside International Realty Report a problem | ||
| 12/17/2009 | Sold | $195,001-43.3%$71/sqft |
Source: Public Record Report a problem | ||
| 12/20/2004 | Sold | $344,000$126/sqft |
Source: Public Record Report a problem | ||
Public tax history
| Year | Property taxes | Tax assessment |
|---|---|---|
| 2025 | $6,178 +4% | $501,002 +2.9% |
| 2024 | $5,938 +3.7% | $486,882 +3% |
| 2023 | $5,725 -7.5% | $472,701 -0.4% |
| 2022 | $6,187 +61.8% | $474,600 +54.4% |
| 2021 | $3,823 -0.1% | $307,384 +1.4% |
| 2020 | $3,828 +3.6% | $303,140 +2.3% |
| 2019 | $3,695 | $296,325 +1.9% |
| 2018 | $3,695 +2.5% | $290,800 -2% |
| 2017 | $3,607 -11.7% | $296,700 +2% |
| 2016 | $4,083 -2.7% | $290,800 +4.2% |
| 2015 | $4,195 +2.8% | $279,000 +25.7% |
| 2014 | $4,083 +18.5% | $222,000 |
| 2013 | $3,445 +2.4% | $222,000 +1.6% |
| 2012 | $3,365 -2.7% | $218,400 -4.8% |
| 2011 | $3,460 -15.8% | $229,500 -14.9% |
| 2010 | $4,111 -15.1% | $269,600 -7.8% |
| 2009 | $4,844 | $292,300 -23.8% |
| 2008 | $4,844 -0.5% | $383,751 +3% |
| 2007 | $4,869 | $372,574 +2.5% |
| 2006 | -- | $363,487 +3% |
| 2005 | -- | $352,900 +55.9% |
| 2004 | $3,414 -1% | $226,369 +1.9% |
| 2003 | $3,449 +0.8% | $222,148 +2.4% |
| 2002 | $3,420 +7.3% | $216,941 +1.6% |
| 2001 | $3,188 +2.6% | $213,525 +3% |
| 2000 | $3,108 | $207,306 |
Find assessor info on the county website
Neighborhood: 34241
Nearby homes
- $661,9004 bd2 ba2.3k sqft6270 Aventura Dr, Sarasota, FL 34241Off Market
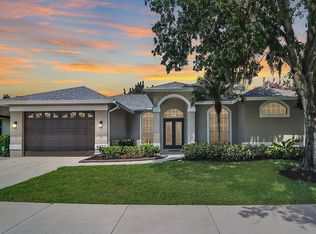
- $615,4004 bd3 ba2.5k sqft6214 Aventura Dr, Sarasota, FL 34241Off Market

- $613,6004 bd3 ba2.1k sqft6274 Aventura Dr, Sarasota, FL 34241Off Market
- $497,1003 bd2 ba2.3k sqft6271 Aventura Dr, Sarasota, FL 34241Off Market
- $579,2003 bd2 ba2.2k sqft6216 Aventura Dr, Sarasota, FL 34241Off Market
- $670,0003 bd2 ba2.2k sqft6268 Aventura Dr, Sarasota, FL 34241Sold
- $609,4004 bd3 ba2.4k sqft6273 Aventura Dr, Sarasota, FL 34241Off Market
- $634,8004 bd3 ba2.5k sqft6193 Aventura Dr, Sarasota, FL 34241Off Market
Nearby schools
GreatSchools rating
- 10/10Lakeview Elementary SchoolGrades: PK-5Distance: 1.3 mi
- 9/10Sarasota Middle SchoolGrades: 6-8Distance: 3.5 mi
- 7/10Riverview High SchoolGrades: PK,9-12Distance: 6.5 mi
Schools provided by the listing agent
- Elementary: Lakeview Elementary
- High: Riverview High
Source: Stellar MLS. This data may not be complete. We recommend contacting the local school district to confirm school assignments for this home.
Get a cash offer in 3 minutes
Find out how much your home could sell for in as little as 3 minutes with a no-obligation cash offer.
Estimated market value
$821,700
Get a cash offer in 3 minutes
Find out how much your home could sell for in as little as 3 minutes with a no-obligation cash offer.
Estimated market value
$821,700
- Florida
- Sarasota County
- Sarasota
- 34241
- 6212 AVENTURA DRIVE
Nearby cities
Nearby neighborhoods
Nearby zip codes
Other Sarasota Topics
