Skip main navigation
Sold for $614,900
  • $614,900

    6212 Balmoral Ct, Pasco, WA 99301

    4beds
    2,644sqft
    Single Family Residence
    Built in 2009
    0.28 Acres Lot
    $615,100 Zestimate®
    $233/sqft
    $3,170 Estimated rent

    Home value

    $615,100

    $584,000 - $646,000

    $3,170/mo

    Zestimate® history
    Loading
    Loading...

    Owner options

    List your home for rent

    $3,170/mo

    Rent Zestimate®

    Find your next renter with Zillow Rental Manager. Plus, with online applications, you can quickly screen prospective tenants – for free.

    Learn more

    $3,170/mo

    Rent Zestimate®

    Refinance and save

    $3,949/mo

    Est. payment

    Refinancing to a lower rate could help reduce your monthly payments and save thousands over the life of the loan.

    See today's rates

    $3,949/mo

    Est. payment

    Explore your selling options

    Work with a Zillow partner agent

    Leverage their expertise and Zillow's premium Showcase listings to get your home seen by more buyers.

    Get started

    List with your own agent

    Get your home in front of millions of buyers by listing it on Zillow.

    Learn how to do it

    Sell it yourself

    Take full control of how buyers see your home on Zillow by listing For Sale by Owner (FSBO).

    List your home

    What's special

    Striking rock gas fireplaceBosch dishwasherRear garage door accessBuilt-in desk areaDual vanitiesLighted coffered ceilingCustom california closet walk-in
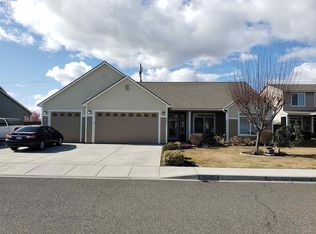
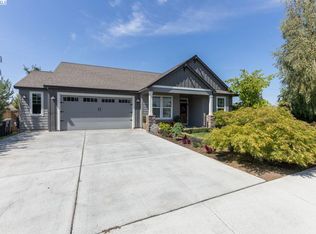

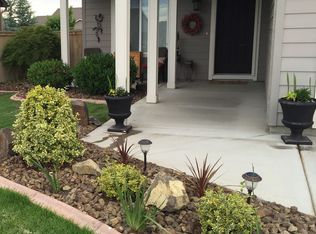
    MLS# 295106 Welcome home to a property that truly has it all! From the moment you arrive, you’ll appreciate the exceptional curb appeal, highlighted by a welcoming covered front porch and beautifully maintained landscaping. Step inside to a stunning two-story living room filled with natural light, featuring a striking rock gas fireplace and expansive windows.The spacious chef’s kitchen is designed to impress with granite slab countertops, custom wood range hood, pantry, breakfast bar, stainless steel appliances, Bosch dishwasher, and a premium 36-inch gas range with dual fuel, four burners, and center griddle. Hardwood-look tile flooring flows throughout the main living areas, creating both beauty and durability.The main-level primary suite is a private retreat featuring a lighted coffered ceiling, direct backyard access, spa-inspired bath with jetted soaking tub, dual vanities, private water closet, and a custom California Closet walk-in. A versatile den with French doors can easily serve as a home office or formal dining room.Upstairs offers an oversized bonus/family room complete with built-in surround sound and a built-in desk area, along with three generously sized bedrooms and a full bath.Designed for entertaining, the backyard is an incredible outdoor oasis featuring a 16’ x 32’ in-ground pool with automatic cover, expansive slate-accented patio, fun water accent fountains into the pool, and gas hookups for future outdoor amenities.The 16’ x 20’ shop provides excellent storage for pool equipment, attic storage, and rear garage door access, slab for additional storage inside and out.This meticulously maintained home has been thoughtfully upgraded throughout and offers the perfect blend of comfort, functionality, and resort-style outdoor living. Schedule your private showing today!

    Zillow last checked:

    Listing updated:

    Listed by:

    Dawn Ellsworth 509-531-0037,

    Retter and Company Sotheby's

    Bought with:

    Sally Jo Freund, 93351

    Retter and Company Sotheby's

    Source: PACMLS as distributed by MLS GRID,MLS#: 295106MLS Logo

    Facts & features

    Interior

    Bedrooms & bathrooms
    • Bedrooms: 4
    • Bathrooms: 3
    • Full bathrooms: 2
    • 1/2 bathrooms: 1
    Rooms
    • Room types: Bath - Master, Breakfast Bar, Dining - Formal, Dining - Kitchen/Combo, Room - Family, Master - Main Level, Tub - Jetted, Walk-In Closet, Foyer, Kitchen Island, Pantry, Counters - Granite/Quartz, Laundry
    Bedroom 1
    • Level: M
    • Area: 15 Square Feet
    Bedroom 2
    • Level: U
    • Area: 11 Square Feet
    Bedroom 3
    • Level: U
    • Area: 13 Square Feet
    Bedroom 4
    • Level: U
    • Area: 11 Square Feet
    Den
    • Level: M
    • Area: 11 Square Feet
    Dining room
    • Level: M
    • Area: 12 Square Feet
    Family room
    • Level: U
    • Area: 26 Square Feet
    Kitchen
    • Level: M
    • Area: 10 Square Feet
    Living room
    • Level: M
    • Area: 15 Square Feet
    Utility room
    • Level: M
    • Area: 7 Square Feet
    Heating
    • Heat Pump, Natural Gas
    Cooling
    • Heat Pump
    Appliances
    • Included: Dishwasher, Dryer, Disposal, Range/Oven, Refrigerator, Washer
    Features
    • Coved Ceiling(s), Raised Ceiling(s), Drapes/Blinds, Storage, Ceiling Fan(s), French Doors
    • Flooring: Carpet, Laminate, Tile
    • Windows: Vinyl Windows
    • Fireplace features: One, Gas, Living Room
    Interior area
    • Total structure area: 2,644
    • Total interior livable area: 2,644 sqft

    Property

    Parking
    • Parking features: Attached, Garage Door Opener, RV Access/Parking, 3 car
    • Has garage: Yes
    Features
    • Levels: Two
    • Stories: 2
    • Patio & porch: Patio, Porch
    • Exterior features: Workshop, Fenced
    • Pool features: In Ground, Vinyl
    Lot
    • Size: 0.28 Acres
    • Features: Plat Map - Recorded, Corner Lot, Cul de Sac
    Details
    • Parcel number: 115412153
    • Zoning: SINGLE FAMILY R

    Construction

    Type & style
    • Home type: SingleFamily
    • Property subtype: Single Family Residence
    Materials
    • Rock, Cement Board
    • Foundation: Crawl Space
    • Roof: Composition
    Condition
    • New construction: No
    • Year built: 2009

    Utilities & green energy

    • Sewer: Sewer Connected
    • Water: Public
    • Utilities for property: Appliances-Electric, Appliances-Gas, Cable Connected, Electricity Connected, Natural Gas Connected

    Community & HOA

    Community
    • Subdivision: BROADMOOR EST 1
    Location
    • Region: Pasco

    Financial & listing details

    • Price per square foot: $233/sqft
    • Tax assessed value: $518,300
    • Annual tax amount: $4,517
    • Date on market: 9/2/2026
    • Cumulative days on market: 2 days
    • Listing terms: Cash,Conventional,FHA,VA
    • Inclusions: Range/oven, Dishwasher, Fridge, Washer & Dryer

    Price history

    DateEventPrice
    9/2/2026Sold$614,900-0.8%$233/sqft
    Source: PACMLS as distributed by MLS GRID #295106 Report a problem
    7/30/2026Listed for sale$619,900+34.8%$234/sqft
    Source: PACMLS as distributed by MLS GRID #295106 Report a problem
    7/27/2020Sold$459,900+2.2%$174/sqft
    Source: PACMLS as distributed by MLS GRID #246683 Report a problem
    7/4/2020Pending sale$449,900$170/sqft
    Source: Retter & Company Sotheby's International Realty #246683 Report a problem
    6/30/2020Listed for sale$449,900+94.8%$170/sqft
    Source: Retter & Company Sotheby's International Realty #246683 Report a problem
    5/15/2009Sold$230,994$87/sqft
    Source: Public Record Report a problem

    Public tax history

    YearProperty taxesTax assessment
    2025$4,518 +3.8%$518,300
    2024$4,352 -5.1%$518,300 -11.2%
    2023$4,584 +3.5%$583,700 +10.4%
    2022$4,430 +12.6%$528,600 +47.2%
    2021$3,935 +10.9%$359,200 +17.2%
    2019$3,546 +14.3%$306,600 +4.7%
    2018$3,102 -14.6%$292,800 +5.3%
    2017$3,631 +5.7%$278,000 -1.5%
    2015$3,435 -7.2%$282,300
    2013$3,700 $282,300
    2012-- $282,300
    2011-- $282,300 +4.4%
    2010-- $270,300 +44.6%
    2009-- $186,900
    Find assessor info on the county website

    Neighborhood: 99301

    Nearby schools

    GreatSchools rating
    Sell for more on Zillow
    Get a Zillow Showcase℠ listing at no additional cost and you could sell for .
    $615,100
    2% more
    +$12,302
    With Zillow Showcase(estimated)
    $627,402
    Sell for more on Zillow
    Get a Zillow Showcase℠ listing at no additional cost and you could sell for .
    $615,100
    2% more
    +$12,302
    With Zillow Showcase(estimated)
    $627,402