Skip main navigation
Off market
  • $497,000

    6212 Bridgevista Dr, Lithia, FL 33547

    4beds
    2,455sqft
    Single Family Residence
    Built in 2005
    8,398 Square Feet Lot
    $497,000 Zestimate®
    $202/sqft
    $2,834 Estimated rent

    Home value

    $497,000

    $472,000 - $522,000

    $2,834/mo

    Zestimate® history
    Loading
    Loading...

    Owner options

    List your home for rent

    $2,834/mo

    Rent Zestimate®

    Find your next renter with Zillow Rental Manager. Plus, with online applications, you can quickly screen prospective tenants – for free.

    Learn more

    $2,834/mo

    Rent Zestimate®

    Refinance and save

    $3,474/mo

    Est. payment

    Refinancing to a lower rate could help reduce your monthly payments and save thousands over the life of the loan.

    See today's rates

    $3,474/mo

    Est. payment

    Explore your selling options

    Work with a Zillow partner agent

    Leverage their expertise and Zillow's premium Showcase listings to get your home seen by more buyers.

    Get started

    List with your own agent

    Get your home in front of millions of buyers by listing it on Zillow.

    Learn how to do it

    Sell it yourself

    Take full control of how buyers see your home on Zillow by listing For Sale by Owner (FSBO).

    List your home

    What's special

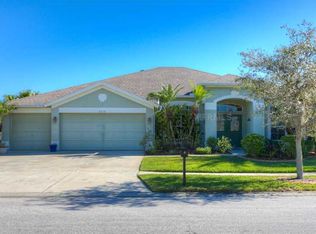
    This beautiful 4 bedroom, 3 baths, 2 car garage with den split plan home is located on a sought-after conservation lot in the popular Fishhawk Ranch's Bridgeview alcove! Enjoy the numerous amenities that Fishhawk has to offer: 30+ miles of trails, resort-like pools, fitness centers, tennis and basketball courts, community functions, as well as A-rated schools! The front door with side and transom windows welcomes you into the tiled foyer which is flanked by the carpeted den, as well as the formal living and dining areas. Appreciate the volume ceilings and large windows throughout! The aspiring chef will love the kitchen!  Enjoy the 42" cabinetry with crown molding and ample solid surface counter space for all your preparation needs. Appliances include stainless steel refrigerator, microwave, dishwasher and glass top range. The breakfast bar overlooks the breakfast nook and warm family room which boasts glass slider access to the huge lanai with lovely pond views, making entertaining a must! The secluded master retreat boasts lanai access and a master bath complete with a dual basin vanity, huge walk-in closet, separate glass and tile shower, and garden tub. The sizable secondary bedrooms can be found on the other side of the home, two of which share a Jack-n-Jill bathroom. Take our 3D video tour or call for a viewing today!

    This property is off market, which means it's not currently listed for sale or rent on Zillow. This may be different from what's available on other websites or public sources.
    Originating MLS: Tampa

    Facts & features

    Interior

    Bedrooms & bathrooms
    • Bedrooms: 4
    • Bathrooms: 3
    • Full bathrooms: 3
    Heating
    • Forced air, Electric, Gas
    Cooling
    • Central
    Appliances
    • Included: Dishwasher, Microwave, Range / Oven, Refrigerator
    • Laundry: Inside
    Features
    • Ceiling Fans(s), High Ceiling(s), Walk-In Closet(s), Solid Wood Cabinets, Solid Surface Counters
    • Flooring: Tile, Carpet
    • Windows: Blinds
    Interior area
    • Structure area source: Public Records
    • Total interior livable area: 2,455 sqft

    Property

    Parking
    • Total spaces: 2
    • Parking features: Garage - Attached
    Features
    • Levels: One
    • Patio & porch: Screened, Enclosed
    • Exterior features: Stucco
    • Has view: Yes
    • View description: Water
    • Has water view: Yes
    • Water view: Water
    Lot
    • Size: 8,398 Square Feet
    • Features: In County, Sidewalk
    Details
    • Parcel number: 21302871I000071000040U
    • Zoning: PD

    Construction

    Type & style
    • Home type: SingleFamily
    • Architectural style: Contemporary
    • Property subtype: Single Family Residence
    Materials
    • masonry
    • Roof: Composition
    Condition
    • Completed
    • Year built: 2005

    Utilities & green energy

    • Sewer: Public Sewer
    • Water: Public
    • Utilities for property: Sewer Connected, BB/HS Internet Available, Cable Available, Underground Utilities, Electricity Available, Natural Gas Available

    Community & HOA

    Community
    • Security: Smoke Detector(s)
    • Subdivision: FISHHAWK RANCH PH 02
    HOA
    • Has HOA: Yes
    • Amenities included: Playground, Clubhouse, Fitness Center, Tennis Court(s), Racquet Ball
    • HOA fee: $7 monthly
    Location
    • Region: Lithia

    Financial & listing details

    • Price per square foot: $202/sqft
    • Tax assessed value: $435,481
    • Annual tax amount: $6,270
    • Listing terms: Cash, Conventional, FHA, VA Loan
    • Ownership: Fee Simple

    Price history

    DateEventPrice
    9/1/2020Sold$333,000-1.8%$136/sqft
    Source: Public Record Report a problem
    6/15/2020Pending sale$339,000$138/sqft
    Source: EATON REALTY,LLC #T3239016 Report a problem
    6/4/2020Price change$339,000-0.9%$138/sqft
    Source: EATON REALTY,LLC #T3239016 Report a problem
    4/30/2020Listed for sale$342,000-4.2%$139/sqft
    Source: EATON REALTY,LLC #T3239016 Report a problem
    8/18/2019Listing removed$2,200$1/sqft
    Source: Eaton Realty, LLC #T2760789 Report a problem
    8/8/2019Price change$2,200-2.2%$1/sqft
    Source: Eaton Realty, LLC #T2760789 Report a problem
    7/18/2019Price change$2,250-4.3%$1/sqft
    Source: Eaton Realty, LLC #T2760789 Report a problem
    6/21/2019Listed for rent$2,350+6.8%$1/sqft
    Source: Eaton Realty, LLC #T2760789 Report a problem
    6/17/2015Listing removed$2,200$1/sqft
    Source: Eaton Realty, LLC #T2760789 Report a problem
    6/3/2015Listed for rent$2,200$1/sqft
    Source: EATON REALTY,LLC #T2760789 Report a problem
    10/10/2005Sold$357,000+35.7%$145/sqft
    Source: Public Record Report a problem
    3/31/2005Sold$263,100$107/sqft
    Source: Public Record Report a problem

    Public tax history

    YearProperty taxesTax assessment
    2025$6,270 +4.2%$257,484 +2.9%
    2024$6,018 +2.5%$250,227 +3%
    2023$5,870 +3.5%$242,939 +3%
    2022$5,671 +5%$235,863 +3%
    2021$5,399 -21.3%$228,993 -15.2%
    2020$6,859 +2.4%$270,142 +3.2%
    2019$6,701 $261,833 +0.6%
    2018$6,701 -0.2%$260,247 +5.4%
    2017$6,713 +3.1%$246,829 +33.6%
    2016$6,512 +41.6%$184,792 +1.1%
    2015$4,598 0%$182,799 +0.8%
    2014$4,599 $181,348 +1.5%
    2013$4,599 -1.7%$178,668 +1.5%
    2012$4,681 +1.3%$176,019 +1.9%
    2011$4,620 -6.1%$172,661 -8.6%
    2010$4,919 -8%$188,869 -9.9%
    2009$5,346 -11.5%$209,543 -14.8%
    2008$6,038 -16%$245,920 -15.5%
    2007$7,186 -5.1%$291,132 +0.4%
    2006$7,574 +131.1%$290,005 +318.5%
    2005$3,278 $69,300 +25%
    2004-- $55,440
    Find assessor info on the county website

    Neighborhood: 33547

    Nearby schools

    GreatSchools rating
    Schools provided by the listing agent
    • Elementary: Fishhawk Creek-HB
    • Middle: Randall-HB
    • High: Newsome-HB

    Source: The MLS. This data may not be complete. We recommend contacting the local school district to confirm school assignments for this home.

    Get a cash offer in 3 minutes
    Find out how much your home could sell for in as little as 3 minutes with a no-obligation cash offer.
    Estimated market value
    $497,000
    Get a cash offer in 3 minutes
    Find out how much your home could sell for in as little as 3 minutes with a no-obligation cash offer.
    Estimated market value
    $497,000