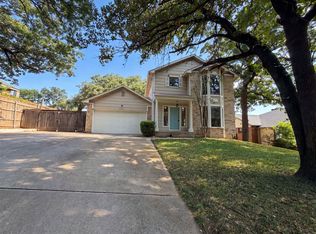
Welcome to 6212 Brookhaven Trail in Arlington! This beautifully remodeled 3-bedroom, 2-bath home is move-in ready and located in the highly desirable Mansfield ISD. The home features stunning new granite countertops, fresh modern updates throughout, and a brand-new privacy fence, offering both style and functionality. A standout feature is the extended side driveway, providing extra parking for multiple vehicles, a boat, trailer, or recreational vehicles. The spacious 2-car garage and oversized backyard make this home perfect for everyday living and entertaining. Conveniently located near shopping, dining, parks, and major highways, this home offers comfort, convenience, and exceptional value. Don't miss the opportunity to own this beautifully updated Arlington home!
For sale
$290,000
6212 Brookhaven Trl, Arlington, TX 76001
3beds
1,600sqft
Single Family Residence
Built in 1993
10,018 Square Feet Lot
$286,300 Zestimate®
$181/sqft
$-- HOA
What's special
Fresh modern updates throughoutBrand-new privacy fenceOversized backyardStunning new granite countertops
- 4 days |
- 412 |
- 40 |
Likely to sell faster than
Zillow last checked:
Listing updated:
Listed by:
Lan Vo 0548656 972-400-0575,
Rylan Realty 972-400-0575
Source: NTREIS,MLS#: 21333657
Facts & features
Interior
Bedrooms & bathrooms
- Bedrooms: 3
- Bathrooms: 2
- Full bathrooms: 2
Primary bedroom
- Features: Ceiling Fan(s), Separate Shower, Walk-In Closet(s)
- Level: First
- Dimensions: 13 x 16
Living room
- Features: Ceiling Fan(s), Fireplace
- Level: First
- Dimensions: 14 x 18
Heating
- Central, Electric
Cooling
- Central Air, Ceiling Fan(s)
Appliances
- Included: Dishwasher, Electric Range, Disposal
- Laundry: Laundry in Utility Room
Features
- Decorative/Designer Lighting Fixtures, Granite Counters, Open Floorplan, Vaulted Ceiling(s), Walk-In Closet(s)
- Has basement: No
- Number of fireplaces: 1
- Fireplace features: Masonry, Wood Burning
Interior area
- Total interior livable area: 1,600 sqft
Video & virtual tour
Property
Parking
- Total spaces: 2
- Parking features: Alley Access, Door-Single, Driveway, Garage, Garage Door Opener, Oversized, Garage Faces Rear
- Attached garage spaces: 2
Features
- Levels: One
- Stories: 1
- Pool features: None
- Fencing: Back Yard,Wood
Lot
- Size: 10,018 Square Feet
- Features: Back Yard, Interior Lot, Lawn, Landscaped, Subdivision, Few Trees
Details
- Parcel number: 06483429
Construction
Type & style
- Home type: SingleFamily
- Architectural style: Detached
- Property subtype: Single Family Residence
Materials
- Brick
- Foundation: Slab
Condition
- Year built: 1993
Utilities & green energy
- Sewer: Public Sewer
- Utilities for property: Electricity Available, Sewer Available
Community & HOA
Community
- Features: Curbs
- Security: Smoke Detector(s)
- Subdivision: Stonebrook Estates Add
HOA
- Has HOA: No
Location
- Region: Arlington
Financial & listing details
- Price per square foot: $181/sqft
- Tax assessed value: $244,000
- Annual tax amount: $5,466
- Date on market: 7/16/2026
- Cumulative days on market: 5 days
- Listing terms: Cash,Conventional,FHA
Estimated market value
$286,300
$272,000 - $301,000
$2,199/mo
Price history
| Date | Event | Price |
|---|---|---|
| 7/16/2026 | Listed for sale | $290,000-3.3%$181/sqft |
Source: NTREIS #21333657 Report a problem | ||
| 5/18/2026 | Listing removed | $300,000$188/sqft |
Source: NTREIS #21249123 Report a problem | ||
| 4/23/2026 | Listed for sale | $300,000-3.2%$188/sqft |
Source: NTREIS #21249123 Report a problem | ||
| 4/13/2026 | Listing removed | $310,000$194/sqft |
Source: NTREIS #21211952 Report a problem | ||
| 3/20/2026 | Listed for sale | $310,000$194/sqft |
Source: NTREIS #21211952 Report a problem | ||
| 4/8/2014 | Listing removed | $1,200$1/sqft |
Source: Go Section8 Report a problem | ||
| 1/29/2014 | Listed for rent | $1,200$1/sqft |
Source: Go Section8 Report a problem | ||
| 11/15/2013 | Listing removed | $1,200$1/sqft |
Source: Go Section8 Report a problem | ||
| 11/14/2013 | Listed for rent | $1,200$1/sqft |
Source: Go Section8 Report a problem | ||
Public tax history
| Year | Property taxes | Tax assessment |
|---|---|---|
| 2025 | $5,466 -5.7% | $244,000 -6.2% |
| 2024 | $5,795 +8.2% | $260,000 +8.8% |
| 2023 | $5,354 -6.7% | $239,000 +4.7% |
| 2022 | $5,738 +37.8% | $228,333 +43.8% |
| 2021 | $4,164 -1.9% | $158,812 -0.6% |
| 2020 | $4,245 -0.7% | $159,742 -0.2% |
| 2019 | $4,276 -2.6% | $160,000 +1% |
| 2018 | $4,389 +6.3% | $158,473 +7% |
| 2017 | $4,128 +11.2% | $148,050 +11% |
| 2016 | $3,711 +18.3% | $133,423 +8.1% |
| 2015 | $3,138 | $123,383 +10.8% |
| 2014 | $3,138 | $111,400 +6.2% |
| 2013 | -- | $104,900 +0.8% |
| 2012 | -- | $104,100 |
| 2011 | -- | $104,100 -0.2% |
| 2010 | -- | $104,300 -5.1% |
| 2009 | -- | $109,900 |
| 2008 | -- | $109,900 |
| 2007 | -- | $109,900 |
| 2006 | -- | $109,900 |
| 2005 | -- | $109,900 |
| 2004 | -- | $109,900 +4.1% |
| 2003 | -- | $105,600 +6.5% |
| 2002 | -- | $99,200 +6.9% |
| 2001 | -- | $92,800 +12.2% |
| 2000 | -- | $82,700 |
Find assessor info on the county website
Monthly payment
Est. payment
Payment breakdown
Explore the cost of this home by adjusting the details. Changes won't be saved.Climate risks
Neighborhood: Southeast
Nearby schools
GreatSchools rating
- 8/10Kenneth Davis Elementary SchoolGrades: K-4Distance: 0.8 mi
- 5/10T A Howard Middle SchoolGrades: 7-8Distance: 2.4 mi
- 5/10Summit High SchoolGrades: 9-12Distance: 2 mi
Schools provided by the listing agent
- Elementary: Davis
- Middle: Howard
- High: Summit
- District: Mansfield ISD
Source: NTREIS. This data may not be complete. We recommend contacting the local school district to confirm school assignments for this home.
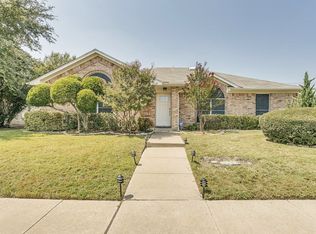
- $4,0003 bd2 ba1.6k sqft6218 Brookhaven Trl, Arlington, TX 76001For Rent
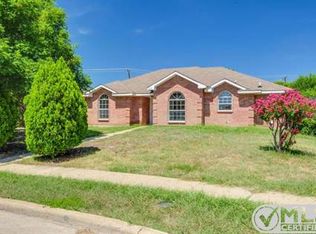
- $298,5003 bd2 ba1.6k sqft6204 Brookhaven Trl, Arlington, TX 76001Off Market
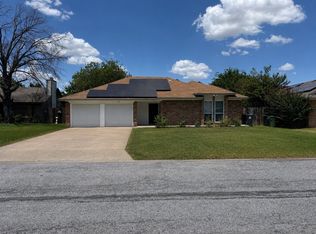
- $319,7003 bd2 ba1.5k sqft6205 Aires Dr, Arlington, TX 76001Off Market
- $265,1003 bd2 ba1.2k sqft6209 Aires Dr, Arlington, TX 76001Off Market
- $267,1003 bd2 ba1.2k sqft6224 Brookhaven Trl, Arlington, TX 76001Off Market
- $271,2003 bd2 ba1.3k sqft818 Packard Dr, Arlington, TX 76001Off Market
- $204,5002 bd2 ba1.1k sqft846 Packard Dr, Arlington, TX 76001Off Market
- $263,9003 bd2 ba1.2k sqft6219 Brookhaven Trl, Arlington, TX 76001Off Market
A local agent can set up tours, give advice and negotiate with sellers.
Similar homes
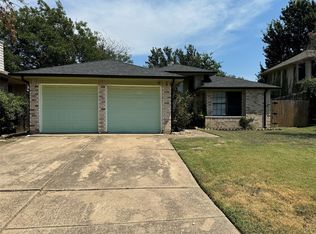
- $300,0003 bd2 ba1.2k sqft109 Colony Dr, Arlington, TX 76002For Sale
 MLS ID #21327169, Abdullah Khalid. NTREIS
 - $270,0003 bd2 ba1.6k sqft6511 Devine Dr, Arlington, TX 76001For Sale
 MLS ID #21175557, Loc Truong. NTREIS
 - $272,0003 bd2 ba1.3k sqft6309 Elm Springs Dr, Arlington, TX 76001For Sale
 MLS ID #21325794, Chen Zhao. NTREIS
 - $295,0003 bd3 ba1.4k sqft3805 Brookfield Dr, Arlington, TX 76001For Sale
 MLS ID #21309966, Amber Broadway. NTREIS
 - $295,0004 bd3 ba2.1k sqft6421 Nellie Dr, Arlington, TX 76002For SaleMLS ID #21324009, Douglas Furra. NTREIS
- $366,0004 bd3 ba2.1k sqft7001 Edmundson Dr, Arlington, TX 76002For SaleMLS ID #21336434, Amber Broadway. NTREIS
- $264,0003 bd2 ba1.6k sqft1117 High Point Rd, Arlington, TX 76015For SaleMLS ID #21323365, Edward Mcclintick. NTREIS
- $310,0003 bd2 ba1.7k sqft901 Freestone Ct, Arlington, TX 76017For SaleMLS ID #20881959, Sabih Arien. NTREIS
- $324,9003 bd2 ba1.5k sqft8304 Mossberg Dr, Arlington, TX 76002For SaleMLS ID #21305650, Brad Stark. NTREIS
- $236,0003 bd2 ba1.6k sqft5817 Fox Hunt Dr, Arlington, TX 76017For SaleMLS ID #21315745, Keith Byars. NTREIS
- $305,0003 bd2 ba1.7k sqft1906 Stockton Trl, Grand Prairie, TX 75052For SaleMLS ID #21300148, Amber Broadway. NTREIS
- $269,0003 bd2 ba1.3k sqft5404 Windy Meadow Dr, Arlington, TX 76017For SaleMLS ID #21274191, Bee Sutthiphornsombat. NTREIS
- $345,0004 bd2 ba1.7k sqft7810 Corona Ct, Arlington, TX 76002For SaleMLS ID #21315828, Sophia Shih. NTREIS
- $336,0003 bd3 ba2k sqft7702 Grey Goose Trl, Arlington, TX 76002For SaleMLS ID #21313449, Amber Broadway. NTREIS
- $305,0003 bd2 ba1.6k sqft2661 Berkshire Ln, Grand Prairie, TX 75052For SaleMLS ID #21294808, Kelli Moore. NTREIS
- $291,7003 bd2 ba1.8k sqft1118 Bradford Dr, Glenn Heights, TX 75154For SaleMLS ID #21273490, Cheryl Thomas. NTREIS
- $335,0004 bd3 ba2k sqft610 Juniper Dr, Arlington, TX 76018For SaleMLS ID #21291385, Jeb Bryant. NTREIS
- $280,0003 bd2 ba1.5k sqft503 Harriett St, Arlington, TX 76010For SaleMLS ID #21165513, Tracy Stanley. NTREIS
- $199,0003 bd2 ba1.3k sqft1107 Rimcrest Dr, Arlington, TX 76017For SaleMLS ID #21228233, Melissa Fain. NTREIS
- $310,0004 bd2 ba2k sqft7002 Forestview Dr, Arlington, TX 76016For SaleMLS ID #21241903, Jan Peterson. NTREIS
