Beautifully updated, 4 bedroom, 2 bathroom spacious pool home in the desirable Christina Oaks Subdivision in South Lakeland. Be prepared to entertain family and friends in this 2372 square foot home with vaulted ceilings, granite countertops, custom wood soft-close cabinets, vinyl-plank waterproof floors, ceramic tile and beautiful solid-wood built-ins in both the family room and the eat-in kitchen. Even the laundry room has granite countertops! Tell your guests to bring their bathing suits to swim in the luxurious heated saltwater pool and once they dry off, they can be entertained by playing pool on the billiards table that the owner is including in the sale. This home has recently had a bonus room added off of the master bedroom complete with a mini-split AC, perfect for that home office! The master bathroom has a large walk-in shower with dual shower heads. This gorgeous home will not last long!
Sold for $400,000
$400,000
6212 Butternut Dr, Lakeland, FL 33813
4beds
2,372sqft
Single Family Residence
Built in 1992
0.26 Acres Lot
$462,700 Zestimate®
$169/sqft
$2,869 Estimated rent
Home value
$462,700
$440,000 - $486,000
$2,869/mo
Zestimate® history
Owner options
List your home for rent
$2,869/mo
Rent Zestimate®
Find your next renter with Zillow Rental Manager. Plus, with online applications, you can quickly screen prospective tenants – for free.
$2,869/mo
Rent Zestimate®
Refinance and save
$2,693/mo
Est. payment
Refinancing to a lower rate could help reduce your monthly payments and save thousands over the life of the loan.
$2,693/mo
Est. payment
Explore your selling options
Work with a Zillow partner agent
Leverage their expertise and Zillow's premium Showcase listings to get your home seen by more buyers.
Get startedList with your own agent
Get your home in front of millions of buyers by listing it on Zillow.
Learn how to do itSell it yourself
Take full control of how buyers see your home on Zillow by listing For Sale by Owner (FSBO).
List your homeWhat's special
Beautiful solid-wood built-insLuxurious heated saltwater poolVaulted ceilingsCustom wood soft-close cabinetsCeramic tileSpacious pool homeLaundry room
Zillow last checked:
Listing updated:
Listed by:
Kourtney Feagle 863-968-3253,
COLDWELL BANKER REALTY 863-294-7541
Bought with:
Searie Monge
S & D REAL ESTATE SERVICE LLC
Source: Stellar MLS,MLS#: P4927391 Originating MLS: East Polk
Originating MLS: East Polk
Facts & features
Interior
Bedrooms & bathrooms
- Bedrooms: 4
- Bathrooms: 2
- Full bathrooms: 2
Rooms
- Room types: Bonus Room
Primary bedroom
- Features: Water Closet/Priv Toilet, Walk-In Closet(s)
- Level: First
- Dimensions: 12x22
Bedroom 1
- Features: Built-in Closet
- Level: First
- Dimensions: 13x11
Bedroom 2
- Features: Built-in Closet
- Level: First
- Dimensions: 10x12
Bedroom 3
- Features: Built-in Closet
- Level: First
- Dimensions: 10x12
Primary bathroom
- Features: Dual Sinks
- Level: First
- Dimensions: 10x12
Bathroom 1
- Features: Granite Counters
- Level: First
- Dimensions: 8x8
Bonus room
- Features: No Closet
- Level: First
- Dimensions: 10x9
Dining room
- Level: First
- Dimensions: 10x13
Family room
- Features: Built-In Shelving
- Level: First
- Dimensions: 13x16
Kitchen
- Features: Granite Counters
- Level: First
- Dimensions: 17x13
Living room
- Features: Ceiling Fan(s)
- Level: First
- Dimensions: 17x18
Heating
- Central
Cooling
- Central Air, Ductless
Appliances
- Included: Cooktop, Dishwasher, Microwave, Range
- Laundry: Inside, Laundry Room
Features
- Built-in Features, Ceiling Fan(s), Chair Rail, Eating Space In Kitchen, High Ceilings, Open Floorplan, Solid Wood Cabinets, Split Bedroom, Vaulted Ceiling(s), Walk-In Closet(s)
- Flooring: Tile, Vinyl
- Doors: Sliding Doors
- Windows: Window Treatments
- Has fireplace: Yes
- Fireplace features: Electric, Insert, Living Room
Interior area
- Total structure area: 3,141
- Total interior livable area: 2,372 sqft
Property
Parking
- Total spaces: 2
- Parking features: Garage - Attached
- Attached garage spaces: 2
Features
- Levels: One
- Stories: 1
- Has private pool: Yes
- Pool features: Auto Cleaner, Chlorine Free, Gunite, Heated, In Ground, Pool Sweep, Salt Water, Screen Enclosure, Self Cleaning, Tile
Lot
- Size: 0.26 Acres
- Dimensions: 80 x 145
Details
- Parcel number: 242919286022020860
- Special conditions: None
Construction
Type & style
- Home type: SingleFamily
- Property subtype: Single Family Residence
Materials
- Block
- Foundation: Block
- Roof: Shingle
Condition
- New construction: No
- Year built: 1992
Utilities & green energy
- Sewer: Public Sewer
- Water: Public
- Utilities for property: Cable Available, Electricity Connected, Public, Sewer Connected, Water Connected
Community & HOA
Community
- Security: Security System, Smoke Detector(s)
- Pet fee: $0 monthly
- Subdivision: CHRISTINA OAKS PH I
HOA
- Has HOA: Yes
- HOA fee: $23 monthly
- HOA name: Garrison Property Services, LLC
- HOA phone: 863-439-6550
Location
- Region: Lakeland
Financial & listing details
- Price per square foot: $169/sqft
- Tax assessed value: $375,412
- Annual tax amount: $4,989
- Date on market: 9/24/2023
- Cumulative days on market: 133 days
- Listing terms: Cash,Conventional,FHA,VA Loan
- Ownership: Fee Simple
- Total actual rent: 0
- Electric utility on property: Yes
- Road surface type: Paved
Price history
| Date | Event | Price |
|---|---|---|
| 7/12/2024 | Listing removed | $325,000-18.8%$137/sqft |
Source:  Stellar MLS #L4921766 Report a problem Stellar MLS #L4921766 Report a problem | ||
| 3/4/2024 | Sold | $400,000-10.9%$169/sqft |
Source: Stellar MLS #P4927391 Report a problem | ||
| 2/4/2024 | Pending sale | $449,000$189/sqft |
Source: Stellar MLS #P4927391 Report a problem | ||
| 10/22/2023 | Price change | $449,000-3.4%$189/sqft |
Source: Stellar MLS #P4927391 Report a problem | ||
| 9/24/2023 | Listed for sale | $465,000+55%$196/sqft |
Source: Stellar MLS #P4927391 Report a problem | ||
| 5/19/2021 | Sold | $300,000-7.7%$126/sqft |
Source: Public Record Report a problem | ||
| 4/10/2021 | Pending sale | $325,000$137/sqft |
Source: Stellar MLS #L4921766 Report a problem | ||
| 4/7/2021 | Price change | $325,000-4.4%$137/sqft |
Source: Stellar MLS #L4921766 Report a problem | ||
| 3/27/2021 | Listed for sale | $340,000+106.1%$143/sqft |
Source: Stellar MLS #L4921766 Report a problem | ||
| 2/5/2009 | Sold | $165,000-27.9%$70/sqft |
Source: Stellar MLS #P4603152 Report a problem | ||
| 1/18/2008 | Sold | $228,900$97/sqft |
Source: Public Record Report a problem | ||
Public tax history
| Year | Property taxes | Tax assessment |
|---|---|---|
| 2025 | $4,854 -2.4% | $375,412 -2.3% |
| 2024 | $4,974 -0.9% | $384,332 +3.3% |
| 2023 | $5,020 +11.8% | $371,964 +10% |
| 2022 | $4,492 +156% | $338,149 +103.5% |
| 2021 | $1,755 +0.9% | $166,129 +1.4% |
| 2020 | $1,739 +0.1% | $163,835 +2.3% |
| 2019 | $1,738 -20.4% | $160,152 +1.9% |
| 2018 | $2,184 +1.7% | $157,166 +2.1% |
| 2017 | $2,147 +29.4% | $153,933 +2.1% |
| 2016 | $1,660 -1.8% | $150,767 +0.7% |
| 2015 | $1,690 -13.7% | $149,719 +0.8% |
| 2014 | $1,957 +16.2% | $148,531 +1.5% |
| 2013 | $1,685 +3.2% | $146,336 +1.7% |
| 2012 | $1,632 -6.7% | $143,890 -4.1% |
| 2011 | $1,749 -4.1% | $150,041 -1.6% |
| 2010 | $1,823 -47.9% | $152,443 -26.4% |
| 2009 | $3,501 -15.1% | $207,148 -20.9% |
| 2008 | $4,123 | $262,021 |
| 2007 | -- | -- |
| 2006 | $2,183 | -- |
| 2005 | -- | -- |
| 2004 | -- | -- |
| 2003 | $1,874 +0.5% | $137,467 +2.4% |
| 2002 | $1,864 +2% | $134,245 +1.6% |
| 2001 | $1,828 | $132,131 |
Find assessor info on the county website
Neighborhood: Lakeland Highlands
Nearby homes
- $388,1004 bd2 ba2.4k sqft6206 Butternut Dr, Lakeland, FL 33813Off Market
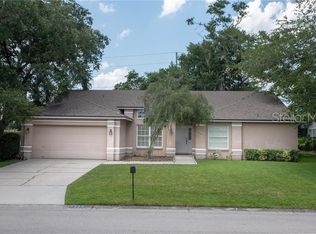
- $406,3004 bd2 ba2.3k sqft6218 Butternut Dr, Lakeland, FL 33813Off Market
- $311,3003 bd2 ba1.4k sqft6224 Butternut Dr, Lakeland, FL 33813Off Market

- $430,5003 bd2 ba2.3k sqft6214 Thousand Oaks Dr, Lakeland, FL 33813Off Market
- $429,1003 bd2 ba2.2k sqft6241 Butternut Dr, Lakeland, FL 33813Off Market
- $376,0004 bd2 ba1.7k sqft6220 Thousand Oaks Dr, Lakeland, FL 33813Off Market
- $399,6004 bd2 ba2.3k sqft6205 Thousand Oaks Dr, Lakeland, FL 33813Off Market
- $350,0002 bd2 ba1.2k sqft618 Mountain Lake Pl, Lakeland, FL 33813Sold
Nearby schools
GreatSchools rating
- 4/10Scott Lake Elementary SchoolGrades: PK-5Distance: 0.7 mi
- 4/10Lakeland Highlands Middle SchoolGrades: 6-8Distance: 1.7 mi
- 5/10George W. Jenkins Senior High SchoolGrades: 9-12Distance: 2.2 mi
Schools provided by the listing agent
- Elementary: Scott Lake Elem
- Middle: Lakeland Highlands Middl
- High: George Jenkins High
Source: Stellar MLS. This data may not be complete. We recommend contacting the local school district to confirm school assignments for this home.
Get a cash offer in 3 minutes
Find out how much your home could sell for in as little as 3 minutes with a no-obligation cash offer.
Estimated market value
$462,700
Get a cash offer in 3 minutes
Find out how much your home could sell for in as little as 3 minutes with a no-obligation cash offer.
Estimated market value
$462,700
- Florida
- Polk County
- Lakeland
- 33813
- Lakeland Highlands
- 6212 Butternut Dr
Nearby cities
Nearby neighborhoods
Nearby zip codes
Other Lakeland Topics
