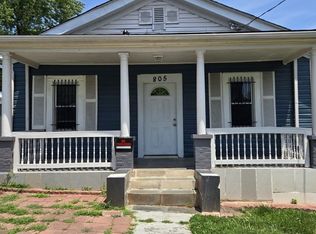
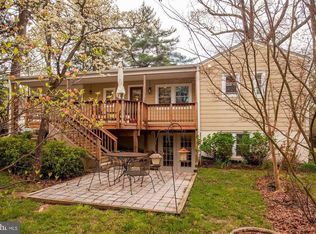
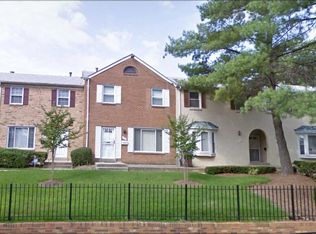
Available Immediately!! Charming and welcoming, this all-brick end-of-row townhouse offers 3 bedrooms, 2.5 bathrooms, and 1,728 total square feet of comfortable living space, now available for rent in Templeton Knolls!Inside, beautifully refinished hardwood floors span the main and upper levels, bringing a warm, timeless feel to the home, while abundant natural light adds to the inviting atmosphere. A recently installed HVAC system provides year-round comfort, and the kitchen is equipped with a full suite of modern stainless steel appliances, all installed in March 2026.Upstairs, three spacious bedrooms and a full bathroom offer plenty of flexibility, whether you need room for family, guests, or a home office. The finished walk-up lower level provides even more room to spread out, with space for a recreation area, home office, fitness space, or media room. A full bathroom and washer and dryer are also conveniently located on this level. Outside your door, you'll be close to shopping, dining, parks, and everyday conveniences, with Fletchers Field Park nearby. The location also offers easy access to major commuter routes and public transportation, as well as the upcoming Purple Line, making trips throughout the region even more convenient. With the University of Maryland and Washington, D.C. also within easy reach, this home offers a comfortable place to settle in with convenience all around.
House for rent
$2,400/moFees may apply
6212 Carters Ln, Riverdale, MD 20737
3beds
1,152sqft
Price may not include required fees and charges. Learn more|
Singlefamily
Available now
Cats, dogs OK
Air conditioner, central air, electric
In basement laundry
Open parking parking
Central, electric, forced air, natural gas, wood
What's special
Finished walk-up lower levelBeautifully refinished hardwood floorsAll-brick end-of-row townhouseAbundant natural lightRecently installed hvac systemThree spacious bedrooms
- 17 days |
- -- |
- -- |
Zillow last checked:
Listing updated:
Travel times

Let’s turn your rent into credit progress
Build credit history with every on-time payment and get credit for the payment you’re already making.
Facts & features
Interior
Bedrooms & bathrooms
- Bedrooms: 3
- Bathrooms: 3
- Full bathrooms: 2
- 1/2 bathrooms: 1
Rooms
- Room types: Bedroom 1, Bedroom 2, Bedroom 3, Bonus Room, Dining Room, Kitchen, Living Room, Utility Room
Heating
- Central, Electric, Forced Air, Natural Gas, Wood
Cooling
- Air Conditioner, Central Air, Electric
Appliances
- Included: Dryer, Exhaust Fan, Gas Water Heater, Oven/Range - Gas, Refrigerator, Washer
- Laundry: In Basement, In Unit
Features
- Ceiling Fan(s), Ceiling Fan(s), Dining Area, Exhaust Fan, Floor Plan - Traditional, Kitchen - Galley
- Flooring: Ceramic, Concrete, Hardwood, Laminate Plank, Wood
- Has basement: Yes
Interior area
- Total interior livable area: 1,152 sqft
Property
Parking
- Parking features: On Street, Open
- Has uncovered spaces: Yes
- Details: Contact manager
Features
- Exterior features: Basement, Dining Area, Floor Plan - Traditional, Kitchen - Galley, Lighting
- Pool features: Contact manager
Details
- Parcel number: 192130631
Construction
Type & style
- Home type: SingleFamily
- Architectural style: Colonial
- Property subtype: SingleFamily
Condition
- Year built: 1951
Community & HOA
Community
- Features: Sidewalks, Suburban
HOA
- Amenities included: Parking
Location
- Region: Riverdale
Financial & listing details
- Lease term: Contact For Details
Nearby apartments for rent

Price history
| Date | Event | Price |
|---|---|---|
| 8/12/2026 | Listed for rent | $2,400$2/sqft |
Source: Bright MLS #MDPG2214294 Report a problem | ||
| 8/12/2026 | Listing removed | $2,400$2/sqft |
Source: Zillow Rentals Report a problem | ||
| 7/28/2026 | Listed for rent | $2,400+2.1%$2/sqft |
Source: Zillow Rentals Report a problem | ||
| 7/27/2026 | Listing removed | $344,900$299/sqft |
Source:  Bright MLS #MDPG2206156 Report a problem Bright MLS #MDPG2206156 Report a problem | ||
| 7/17/2026 | Listed for sale | $344,900$299/sqft |
Source: Bright MLS #MDPG2206156 Report a problem | ||
| 7/3/2026 | Pending sale | $344,900$299/sqft |
Source: Bright MLS #MDPG2206156 Report a problem | ||
| 6/16/2026 | Price change | $344,900-1.5%$299/sqft |
Source: Bright MLS #MDPG2206156 Report a problem | ||
| 6/6/2026 | Listed for sale | $350,000+6.7%$304/sqft |
Source: Bright MLS #MDPG2206156 Report a problem | ||
| 6/2/2026 | Listing removed | $2,350$2/sqft |
Source: Bright MLS #MDPG2194576 Report a problem | ||
| 5/5/2026 | Price change | $2,350-6%$2/sqft |
Source: Bright MLS #MDPG2194576 Report a problem | ||
| 3/16/2026 | Listed for rent | $2,500$2/sqft |
Source: Bright MLS #MDPG2194576 Report a problem | ||
| 2/23/2024 | Sold | $328,000-3.2%$285/sqft |
Source: Bright MLS #MDPG2102442 Report a problem | ||
| 2/2/2024 | Contingent | $339,000$294/sqft |
Source: Bright MLS #MDPG2102442 Report a problem | ||
| 1/30/2024 | Listed for sale | $339,000+47.4%$294/sqft |
Source: Bright MLS #MDPG2102442 Report a problem | ||
| 12/28/2018 | Sold | $230,000-3.3%$200/sqft |
Source: Public Record Report a problem | ||
| 10/27/2018 | Listed for sale | $237,900$207/sqft |
Source: Weichert, REALTORS #1010008150 Report a problem | ||
Neighborhood: 20737
Nearby schools
GreatSchools rating
- 3/10Templeton Elementary SchoolGrades: PK-5Distance: 3.1 mi
- 4/10William Wirt Middle SchoolGrades: 6-8Distance: 0.9 mi
- 2/10Bladensburg High SchoolGrades: 9-12Distance: 0.9 mi