Welcome to your dream home in North Lakeland! This charming 3-bedroom, 2-bathroom ranch-style home offers 1,512 square feet of comfortable living space on a sprawling 0.95-acre lot. Inside, you'll find a formal living room and a cozy family room, both featuring beautiful laminate floors. The eat-in kitchen features an attached bar with seating, ideal for casual dining and socializing. The primary bedroom boasts a walk-in closet and an en suite bathroom with a step-in shower for your convenience. Every bedroom is equipped with a ceiling fan to ensure comfort year-round. This home also includes an indoor laundry room for added convenience. Not only does this home have a 9-year-old roof with a 25-year warranty, but it also features newer government-rated energy-efficient windows, updated plumbing, and a brand-new AC unit to guarantee cool air on those hot summer days. Outside, the oversized lot offers endless possibilities—imagine adding a pool, outdoor deck, or a gourmet outdoor kitchen to create your perfect oasis. The large front yard includes a long driveway, providing ample parking for you and your guests. Additionally, the screened-in front porch is the perfect spot to relax and unwind. Don't miss out on this incredible opportunity to own a home with so much potential in a serene and spacious setting in North Lakeland!
Sold for $360,000
$360,000
6212 CHAROLAIS DRIVE, LAKELAND, FL 33810
3beds
1,512sqft
Single Family Residence
Built in 1977
0.95 Acres Lot
$384,100 Zestimate®
$238/sqft
$2,001 Estimated rent
Home value
$384,100
$365,000 - $403,000
$2,001/mo
Zestimate® history
Owner options
List your home for rent
$2,001/mo
Rent Zestimate®
Find your next renter with Zillow Rental Manager. Plus, with online applications, you can quickly screen prospective tenants – for free.
$2,001/mo
Rent Zestimate®
Refinance and save
$2,417/mo
Est. payment
Refinancing to a lower rate could help reduce your monthly payments and save thousands over the life of the loan.
$2,417/mo
Est. payment
Explore your selling options
Work with a Zillow partner agent
Leverage their expertise and Zillow's premium Showcase listings to get your home seen by more buyers.
Get startedList with your own agent
Get your home in front of millions of buyers by listing it on Zillow.
Learn how to do itSell it yourself
Take full control of how buyers see your home on Zillow by listing For Sale by Owner (FSBO).
List your homeWhat's special
Zillow last checked:
Listing updated:
Listed by:
Yolanda Valentini 386-898-5400,
BHHS FLORIDA PROPERTIES GROUP 863-701-2350
Bought with:
Yorky Corcho, 3459799
LA ROSA REALTY CW PROPERTIES L
Source: Stellar MLS,MLS#: L4944695 Originating MLS: Lakeland
Originating MLS: Lakeland
Facts & features
Interior
Bedrooms & bathrooms
- Bedrooms: 3
- Bathrooms: 2
- Full bathrooms: 2
Rooms
- Room types: Attic, Family Room, Living Room, Utility Room
Primary bedroom
- Features: En Suite Bathroom, Walk-In Closet(s)
- Level: First
- Dimensions: 16x13
Bedroom 2
- Features: Ceiling Fan(s), Built-in Closet
- Level: First
- Dimensions: 11.4x10.1
Primary bathroom
- Features: Window/Skylight in Bath
- Level: First
- Dimensions: 8x5
Bathroom 1
- Features: Tub With Shower
- Level: First
- Dimensions: 8x5
Bathroom 1
- Features: Ceiling Fan(s), Built-in Closet
- Level: First
- Dimensions: 9.6x10.1
Family room
- Features: Ceiling Fan(s)
- Level: First
- Dimensions: 14.5x18
Kitchen
- Features: Pantry
- Level: First
- Dimensions: 11x23
Laundry
- Features: Other
- Level: First
- Dimensions: 8x10.8
Living room
- Level: First
- Dimensions: 12x12
Heating
- Central, Electric
Cooling
- Central Air
Appliances
- Included: Dishwasher, Disposal, Dryer, Electric Water Heater, Microwave, Range, Refrigerator, Washer
- Laundry: Electric Dryer Hookup, Inside, Laundry Room, Washer Hookup
Features
- Ceiling Fan(s), Crown Molding, Eating Space In Kitchen, Thermostat, Walk-In Closet(s)
- Flooring: Carpet, Ceramic Tile, Laminate
- Doors: French Doors
- Windows: Blinds, ENERGY STAR Qualified Windows
- Has fireplace: No
Interior area
- Total structure area: 2,040
- Total interior livable area: 1,512 sqft
Property
Parking
- Total spaces: 2
- Parking features: Driveway
- Attached garage spaces: 2
- Has uncovered spaces: Yes
Features
- Levels: One
- Stories: 1
- Patio & porch: Front Porch, Patio, Screened
- Exterior features: Private Mailbox, Rain Gutters
- Fencing: Chain Link,Fenced
Lot
- Size: 0.95 Acres
- Features: City Lot
- Residential vegetation: Oak Trees
Details
- Parcel number: 232723000000014230
- Zoning: RC
- Special conditions: None
Construction
Type & style
- Home type: SingleFamily
- Architectural style: Ranch
- Property subtype: Single Family Residence
Materials
- Vinyl Siding, Wood Frame (FSC Certified)
- Foundation: Slab
- Roof: Shingle
Condition
- New construction: No
- Year built: 1977
Utilities & green energy
- Sewer: Septic Tank
- Water: Public
- Utilities for property: Electricity Connected, Water Connected
Community & HOA
Community
- Pet fee: $0 monthly
- Subdivision: PALMORE ESTATES
HOA
- Has HOA: No
Location
- Region: Lakeland
Financial & listing details
- Price per square foot: $238/sqft
- Tax assessed value: $295,957
- Annual tax amount: $1,255
- Date on market: 5/20/2024
- Cumulative days on market: 10 days
- Listing terms: Cash,Conventional,FHA,USDA Loan,VA Loan
- Ownership: Fee Simple
- Total actual rent: 0
- Electric utility on property: Yes
- Road surface type: Paved, Asphalt
Price history
| Date | Event | Price |
|---|---|---|
| 7/2/2024 | Sold | $360,000-5%$238/sqft |
Source:  Stellar MLS #L4944695 Report a problem Stellar MLS #L4944695 Report a problem | ||
| 5/30/2024 | Pending sale | $379,000$251/sqft |
Source: Stellar MLS #L4944695 Report a problem | ||
| 5/21/2024 | Listed for sale | $379,000+405.3%$251/sqft |
Source: Stellar MLS #L4944695 Report a problem | ||
| 5/27/2005 | Sold | $75,000$50/sqft |
Source: Public Record Report a problem | ||
Public tax history
| Year | Property taxes | Tax assessment |
|---|---|---|
| 2025 | $3,826 +373.5% | $295,957 +189.6% |
| 2024 | $808 +3.5% | $102,203 +3% |
| 2023 | $781 +3.7% | $99,226 +3% |
| 2022 | $753 +0.6% | $96,336 +3% |
| 2021 | $749 +1.4% | $93,530 +1.4% |
| 2020 | $739 +1.1% | $92,239 +2.3% |
| 2019 | $730 -35.5% | $90,165 +1.9% |
| 2018 | $1,133 +3.3% | $88,484 +2.1% |
| 2017 | $1,097 +60% | $86,664 +2.1% |
| 2016 | $686 -1.8% | $84,881 +0.7% |
| 2015 | $698 -28.1% | $84,291 +0.8% |
| 2014 | $972 +40.5% | $83,622 +1.5% |
| 2013 | $692 +4.1% | $82,386 +1.7% |
| 2012 | $664 -11.4% | $81,009 -5.6% |
| 2011 | $750 +0.6% | $85,848 +1.5% |
| 2010 | $745 -39.7% | $84,579 -24.3% |
| 2009 | $1,235 -22.1% | $111,744 -19.3% |
| 2008 | $1,585 | $138,386 |
| 2007 | -- | -- |
| 2006 | $1,980 | -- |
| 2005 | -- | -- |
| 2004 | $750 -0.2% | -- |
| 2003 | $752 +5.2% | $70,108 +4.9% |
| 2002 | $714 +2.6% | $66,860 +1.6% |
| 2001 | $696 | $65,807 |
Find assessor info on the county website
Neighborhood: Gibsonia
Nearby homes
- $325,8003 bd2 ba1.5k sqft6224 Charolais Dr, Lakeland, FL 33810Off Market
- $461,0004 bd2 ba2.2k sqft6134 Charolais Dr, Lakeland, FL 33810Off Market

- $369,1003 bd2 ba2.8k sqft6211 Hereford Dr, Lakeland, FL 33810Off Market
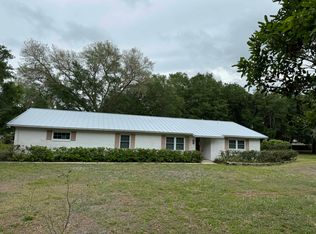
- $370,8003 bd2 ba1.6k sqft6223 Hereford Dr, Lakeland, FL 33810Off Market
- $42,000-- bd-- ba-- sqft6211 Hereford Dr, Lakeland, FL 33810Off Market
- $435,6003 bd2 ba1.8k sqft6306 Charolais Dr, Lakeland, FL 33810Off Market
- $404,1003 bd2 ba1.8k sqft6122 Charolais Dr, Lakeland, FL 33810Off Market
- $382,3003 bd2 ba2.1k sqft6213 Charolais Dr, Lakeland, FL 33810Off Market
Nearby schools
GreatSchools rating
- 2/10Dr. NE Roberts Elementary SchoolGrades: PK-5Distance: 0.4 mi
- 2/10Sleepy Hill Middle SchoolGrades: 6-8Distance: 2.1 mi
- 3/10Kathleen Senior High SchoolGrades: PK,9-12Distance: 4.7 mi
Schools provided by the listing agent
- Elementary: Dr. N. E Roberts Elem
- Middle: Sleepy Hill Middle
- High: Kathleen High
Source: Stellar MLS. This data may not be complete. We recommend contacting the local school district to confirm school assignments for this home.
Get a cash offer in 3 minutes
Find out how much your home could sell for in as little as 3 minutes with a no-obligation cash offer.
Estimated market value
$384,100
Get a cash offer in 3 minutes
Find out how much your home could sell for in as little as 3 minutes with a no-obligation cash offer.
Estimated market value
$384,100
- Florida
- Polk County
- Lakeland
- 33810
- Gibsonia
- 6212 CHAROLAIS DRIVE
